
Lift Planning and Site Support
Crane Site Assessment Before the Lift
3 min readUpdated July 2026
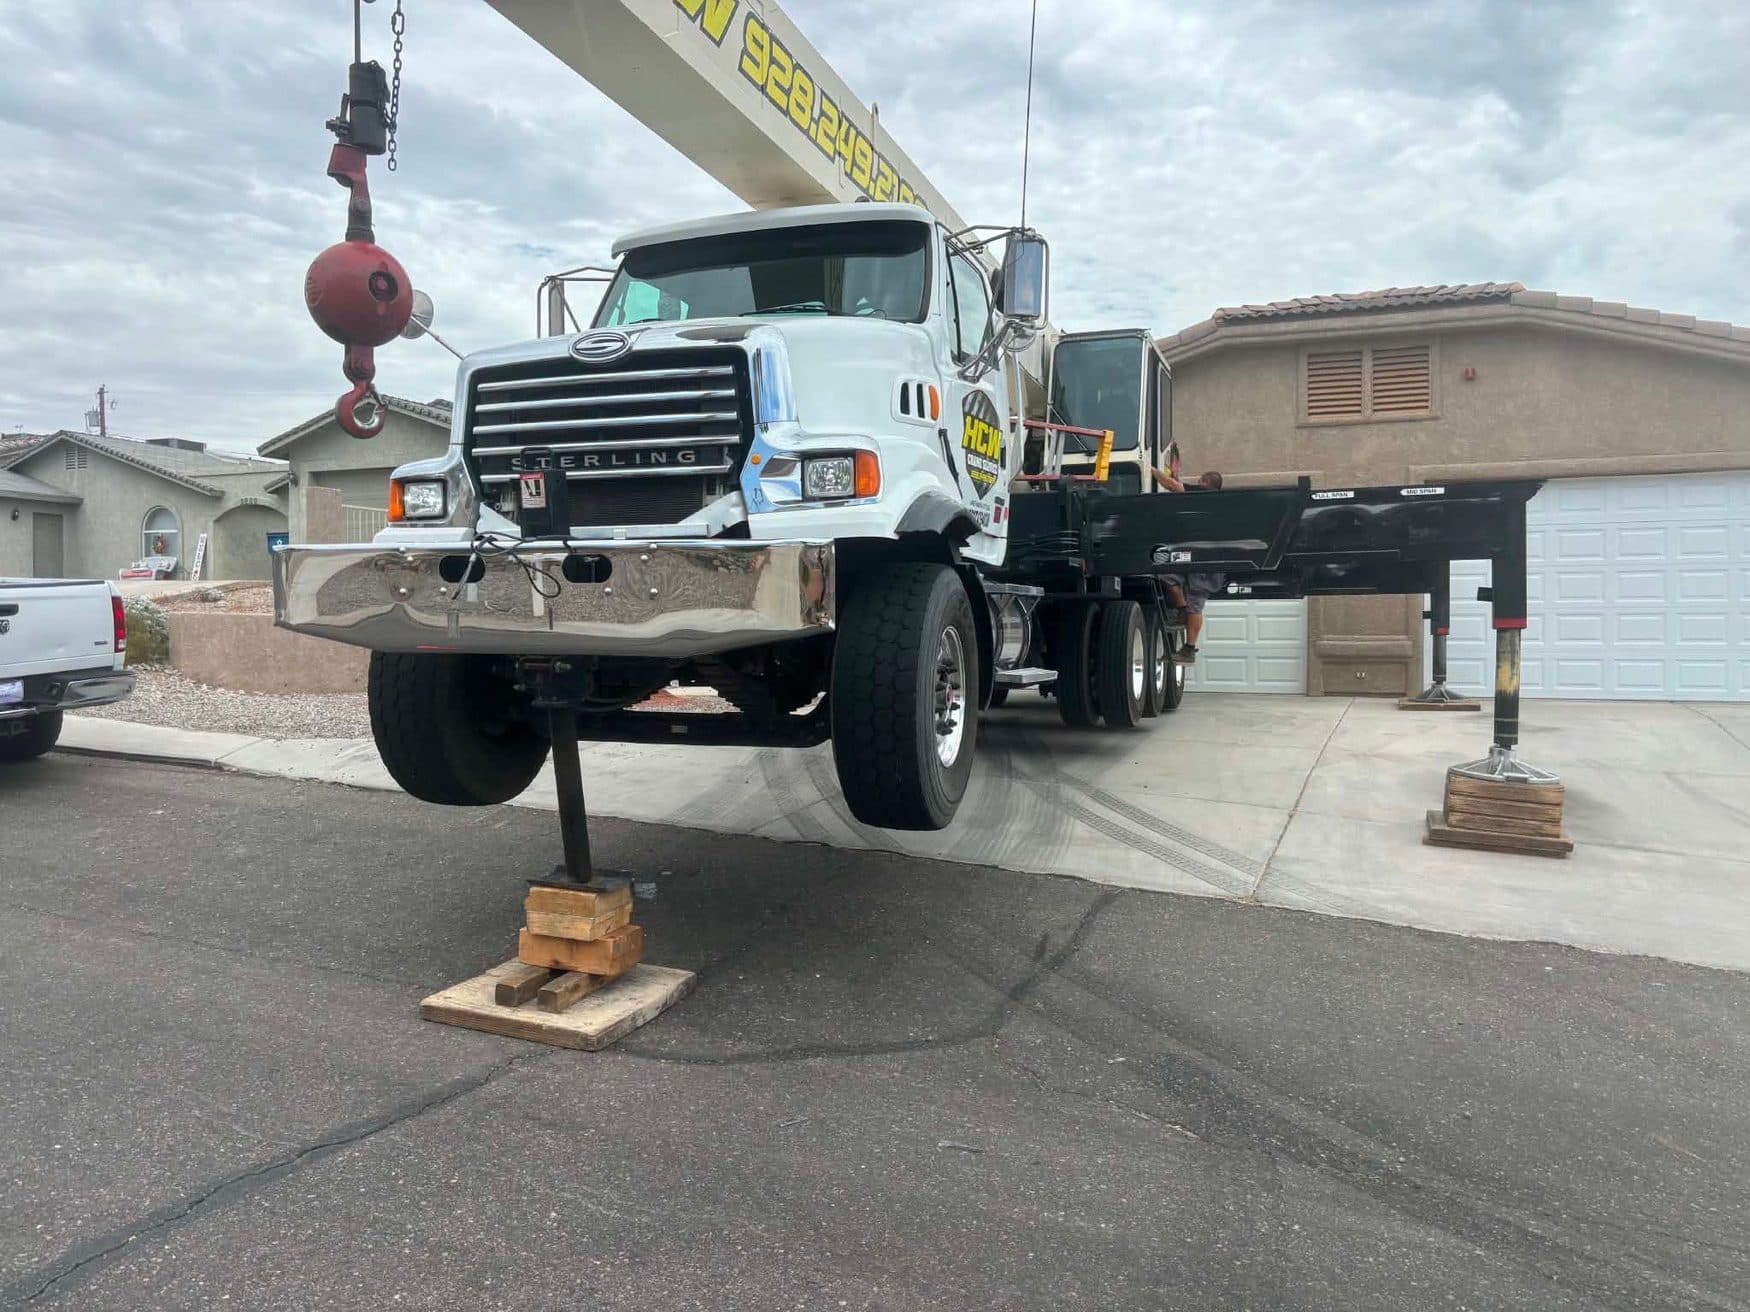
A site assessment is a visit to the property before the lift to measure access and confirm conditions. Gate and side yard width, driveway slope, turnaround room, overhead lines and the landing point all get checked. HCW Crane Service records photos and dimensions so the lift plan rests on measurements rather than recollection.
Driving the site before the day of the lift
A crane that cannot get to the work is just a large truck taking up the roadway. Access kills more jobs than capacity does, and it kills them at the worst possible moment, which is with a delivery already on site and a customer who took the day off. Looking first is the cure and it takes under an hour.
What gets measured is unglamorous. Gate width at the narrowest point, including the post and the hardware, not the nominal opening. The pinch between the house and the block wall along the side yard. Driveway width where a truck has to turn into it. Whether a long wheelbase truck will drag at the apron where the driveway meets the roadway.
Turnaround room gets its own attention out in the county areas. A truck that goes a quarter mile down a dirt lane has to come back out, and backing a long boom truck that distance with no place to swing is not a plan, it is a problem waiting at the end of the day. Where the truck turns gets identified going in.
Overhead, underfoot and where the delivery goes
Everything above the work gets looked at from the ground. Distribution lines along the right of way, the service drop running to the house, communication lines slung under them, and roof overhangs or a patio cover in the swing path. In older parts of town the drop to the house often crosses exactly the airspace you wanted for the boom.
The planned outrigger positions get examined too. Fresh backfill along a foundation, a trench line running to a meter, a septic lid, an irrigation vault, a covered pool. Any of those under a float changes the setup plan, and finding them with a probe beats finding them with the machine.
Then the staging question. Where does the delivery truck stop, can it get to that spot, and can the crane reach the load where it lands. A perfectly planned pick fails if the flatbed cannot make the corner into the neighborhood. That question gets asked at the same time as everything else, not the morning of.
What gets asked out loud
Half of a site assessment is questions rather than measurements, and they are all the same shape: will the thing that has to be ready actually be ready. Is the landing point built. Is the pad poured and cured. Is the curb open and the old unit already out. Is the anchor pattern drilled and the right dimension.
The other half is about people. Who is going to be standing there to receive the load and guide it down. Are they available at the hour the pick is scheduled. Does the mechanical contractor need the crane to hold the unit while connections are made, because that changes how long the truck is tied up.
Administrative details get sorted in the same pass. HOA gates with a code or a guard, a lakefront road where a lane has to be coned, parking along a narrow curb line, and whether the neighbors need a heads up that a truck will be blocking access for part of the morning.
Measurements go in a file, not in memory
Everything from the visit gets written down and photographed. Dimensions with a tape in frame, shots of the approach, the gate, the driveway apron, the landing point and anything overhead. Notes about the ground and about who said what would be ready.
That file is what the plan is built from later, which matters because a site visit and a lift can be weeks apart. Memory reshapes a gate from thirty six inches to about a yard, and then to plenty wide. A photo with a tape in it does not drift. When something on site has changed since the visit, the file makes it obvious immediately.
How the job runs
Our Process
Step 1: Walk the approach
We start where the truck would come in from and work toward the job. Roadway width, corner radius, low branches, parked vehicles and the driveway apron all get looked at in the order the truck meets them. Anything that would stop a long wheelbase truck gets noted with a photo.
Step 2: Measure the tight spots
Gates, side yards and the pinch between the house and the wall get measured at their narrowest, hardware included. Overhead height under a carport or a limb gets measured too. These are the numbers that decide whether equipment can pass or whether the pick has to go over instead of through.
Step 3: Check ground and overhead
Planned outrigger spots get examined for backfill, trench lines, lids and slope. Overhead, we identify every line crossing the property and where the service drop lands on the house. Both get photographed from a position that shows their relationship to the intended setup spot.
Step 4: Confirm the landing point
We look at where the load is going and ask whether it will be ready. Pad poured and cured, curb open, old unit removed, anchors drilled. We also confirm who will be there to receive it and whether the crane is expected to hold while connections get made.
Step 5: Write it up
Measurements, photos and notes go into the job file the same day. From that, the setup position, crane choice and rigging plan get built. If anything on the list is not ready by the scheduled date, the file makes it easy to see and easy to move the date early.
Scope
What Is Included
- Approach route driven and photographed end to end
- Gate, side yard and pinch points measured at narrowest
- Driveway slope and apron break over assessed
- Turnaround room identified for a long wheelbase truck
- Overhead lines and service drops located and photographed
- Landing point readiness confirmed with the responsible party
- Gate codes, parking and lane closure needs sorted early
Real HCW jobs
From the Job Site
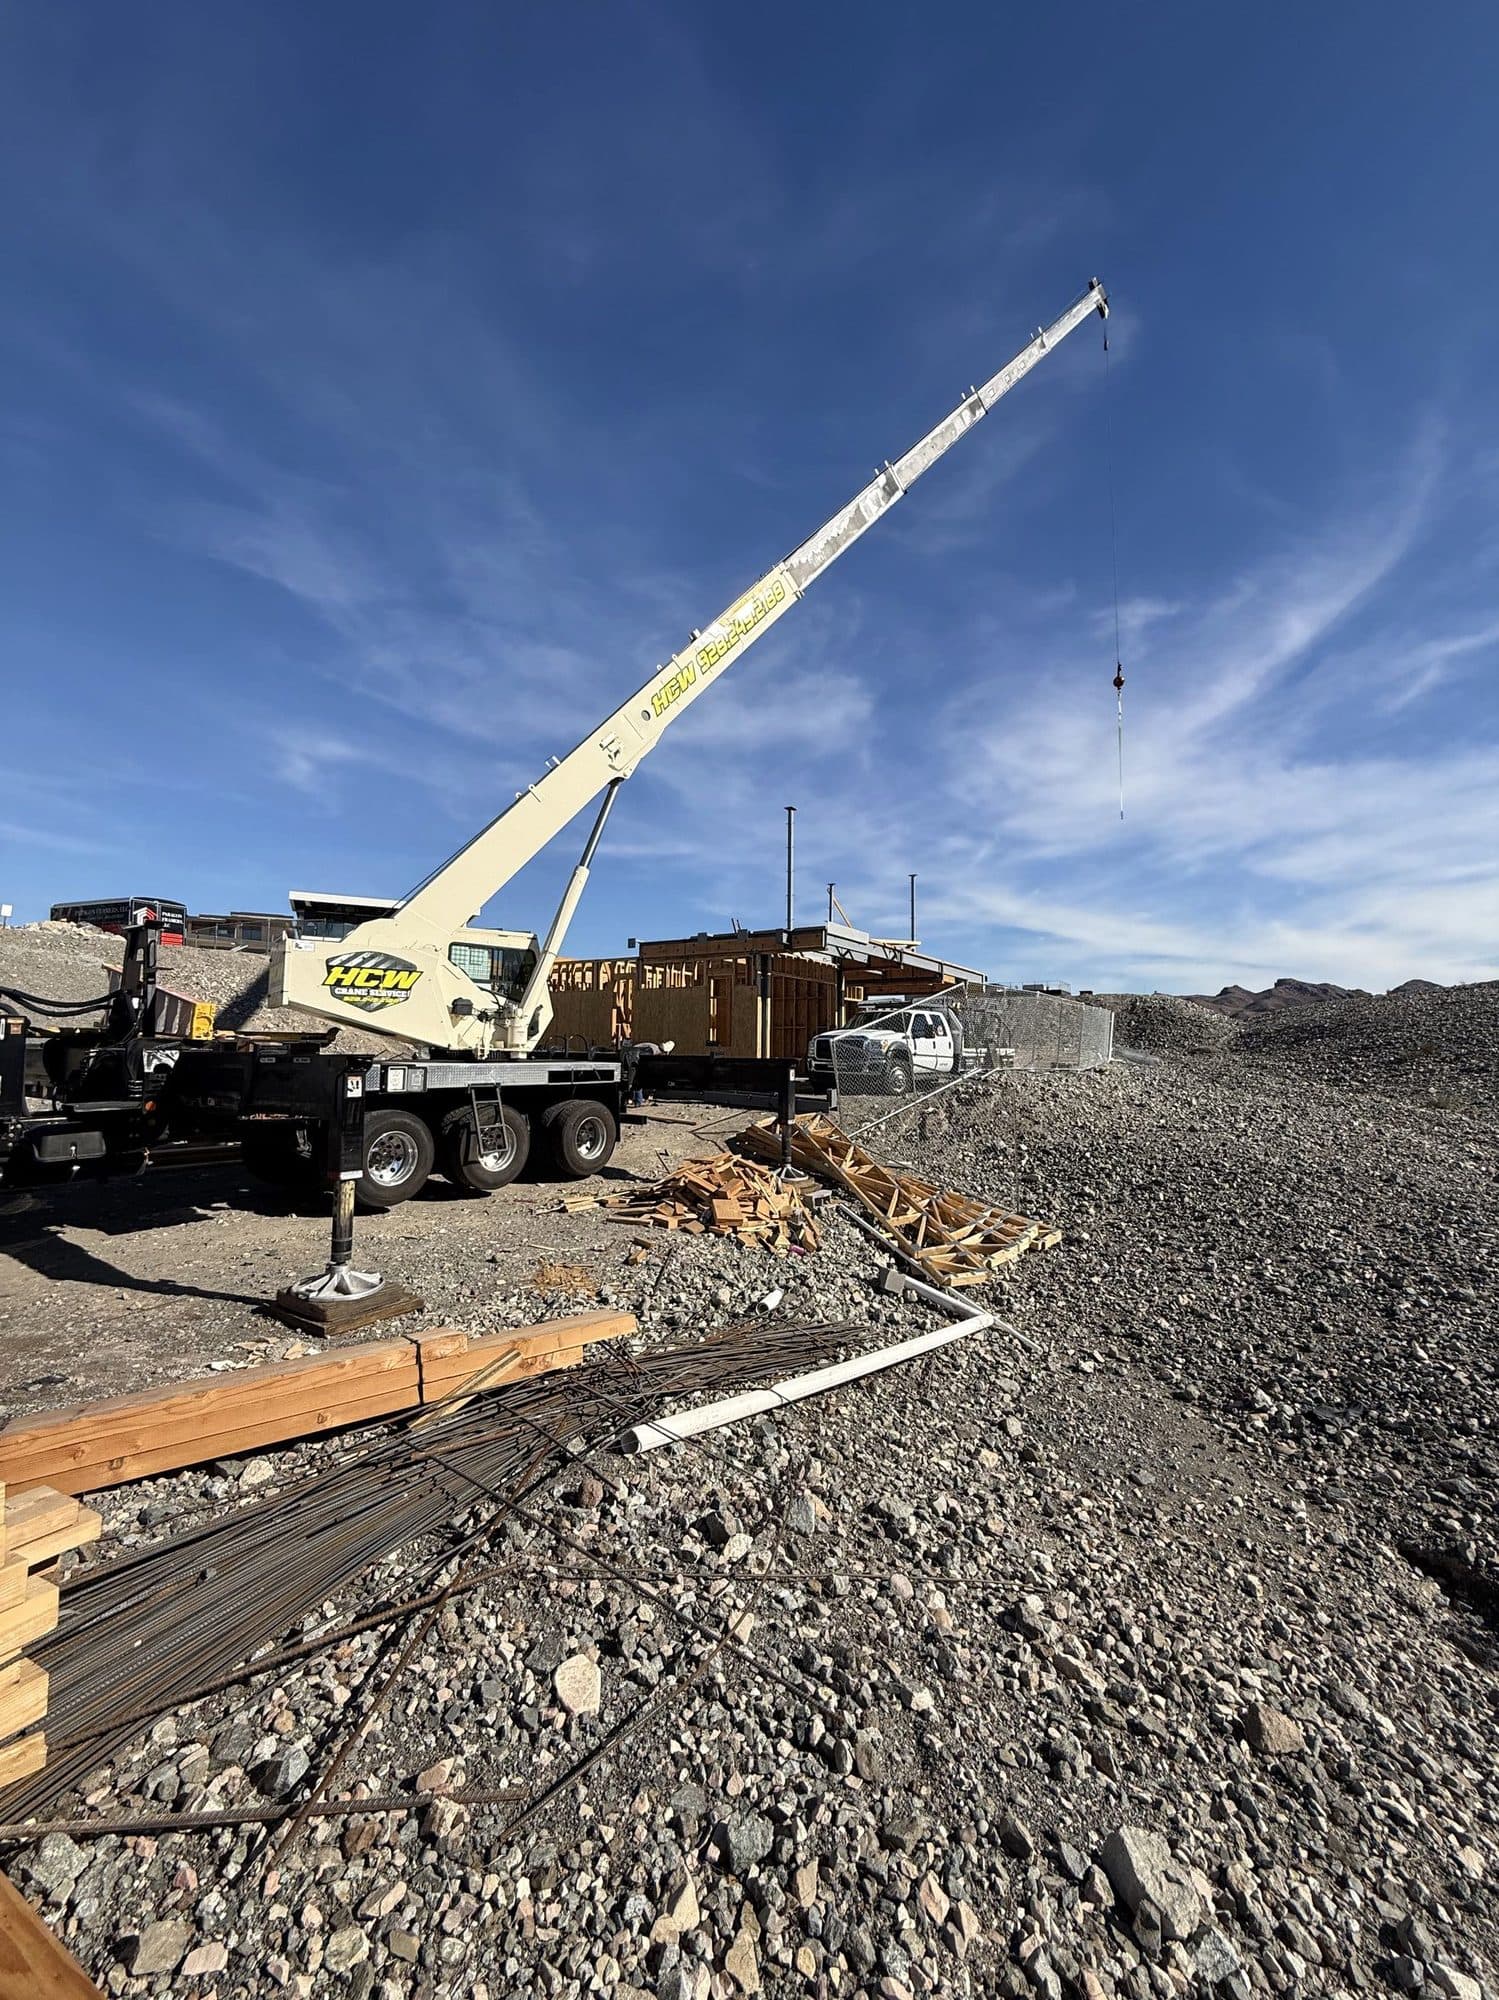
Outriggers down on a gravel site 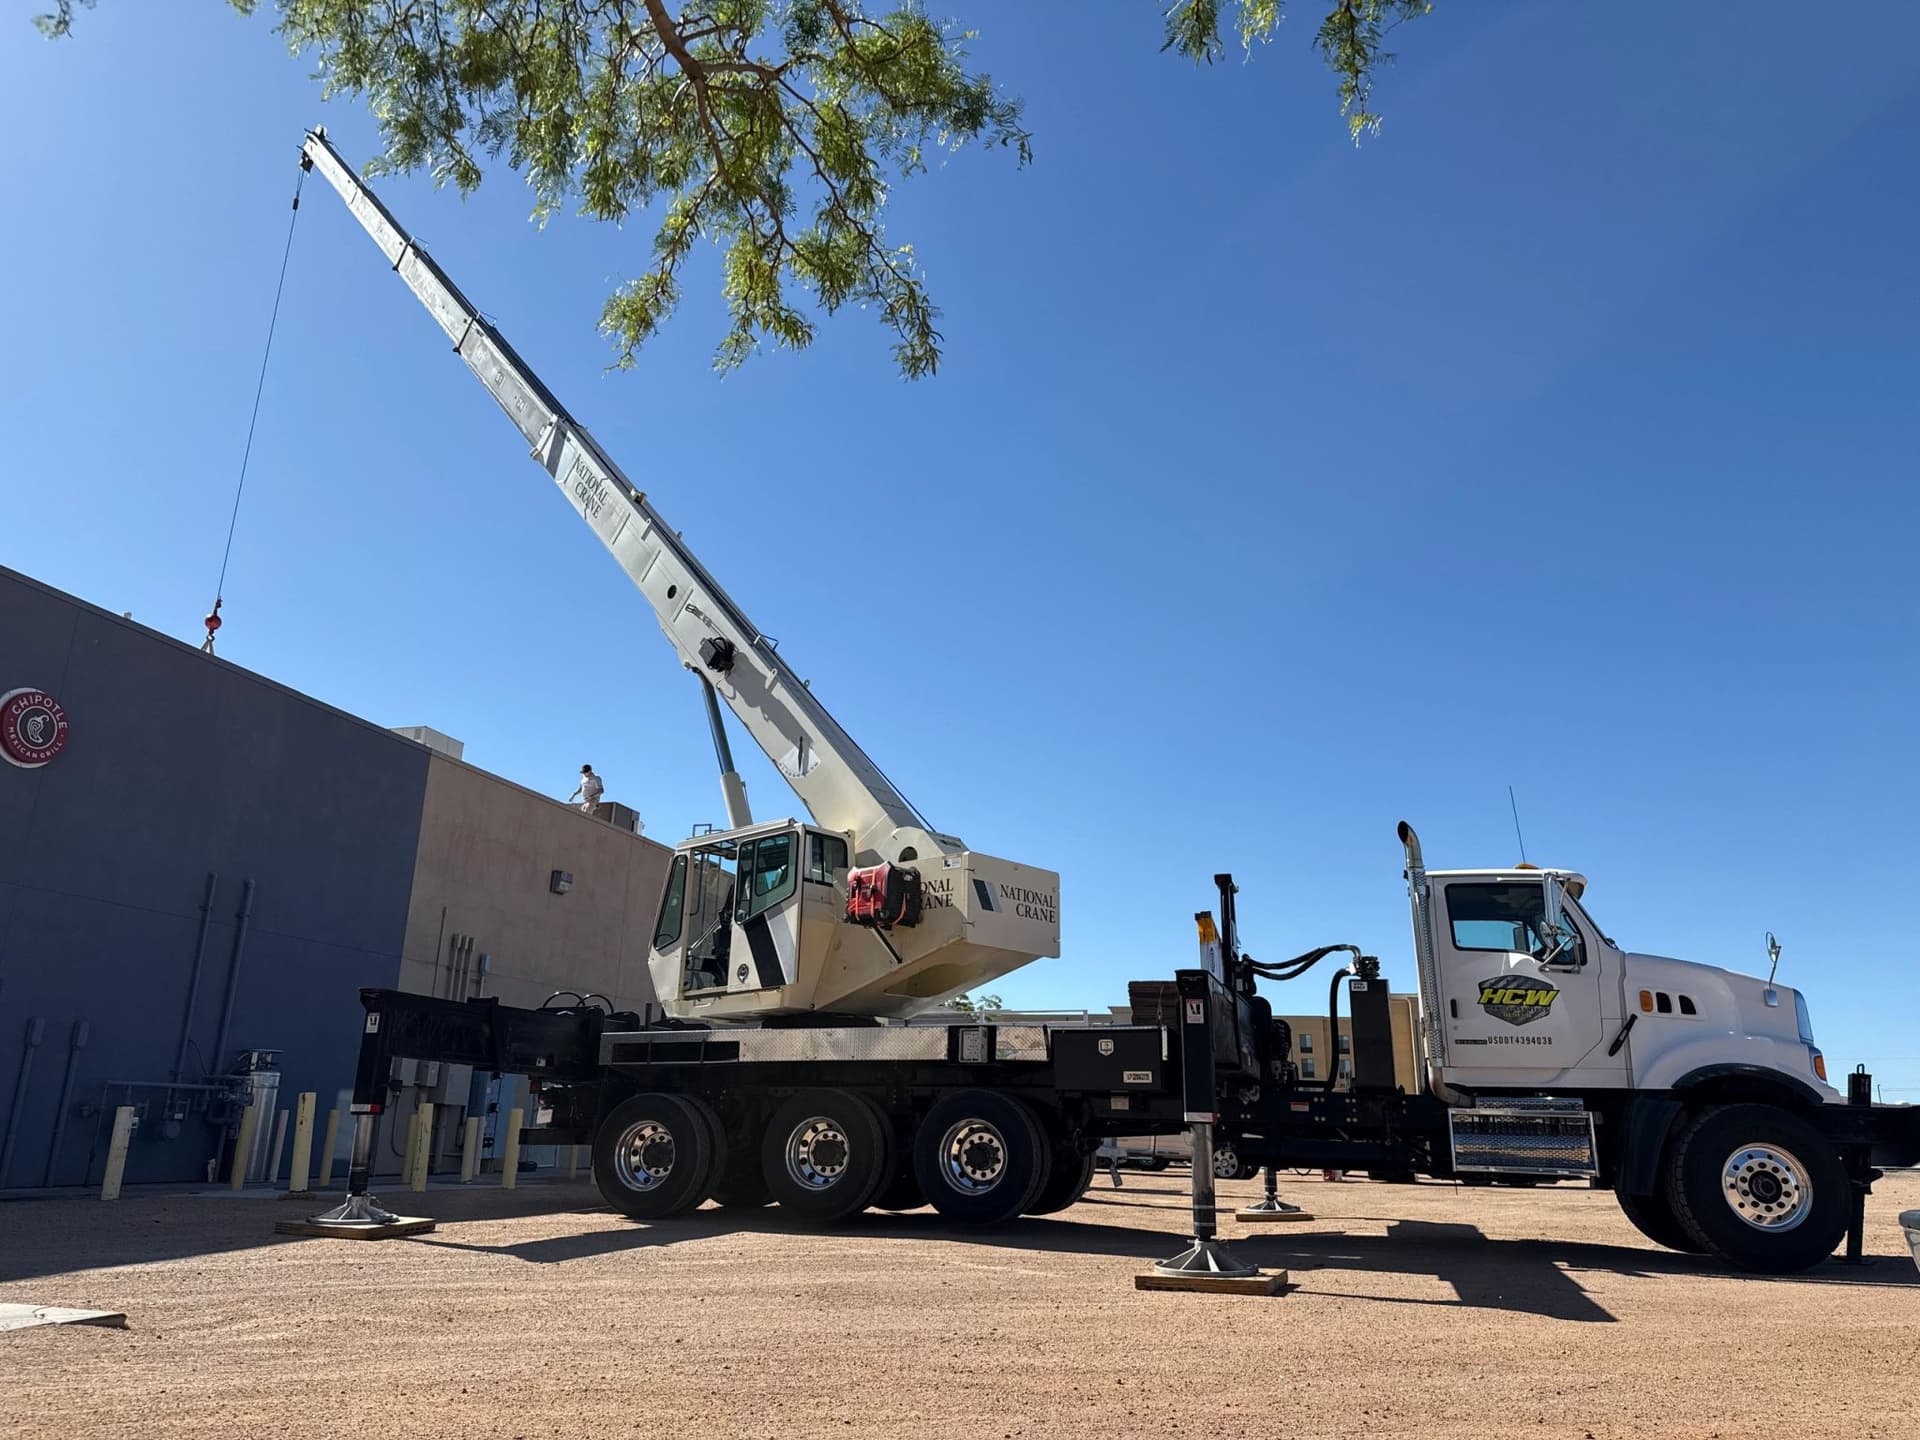
Outriggers set beside a commercial roof 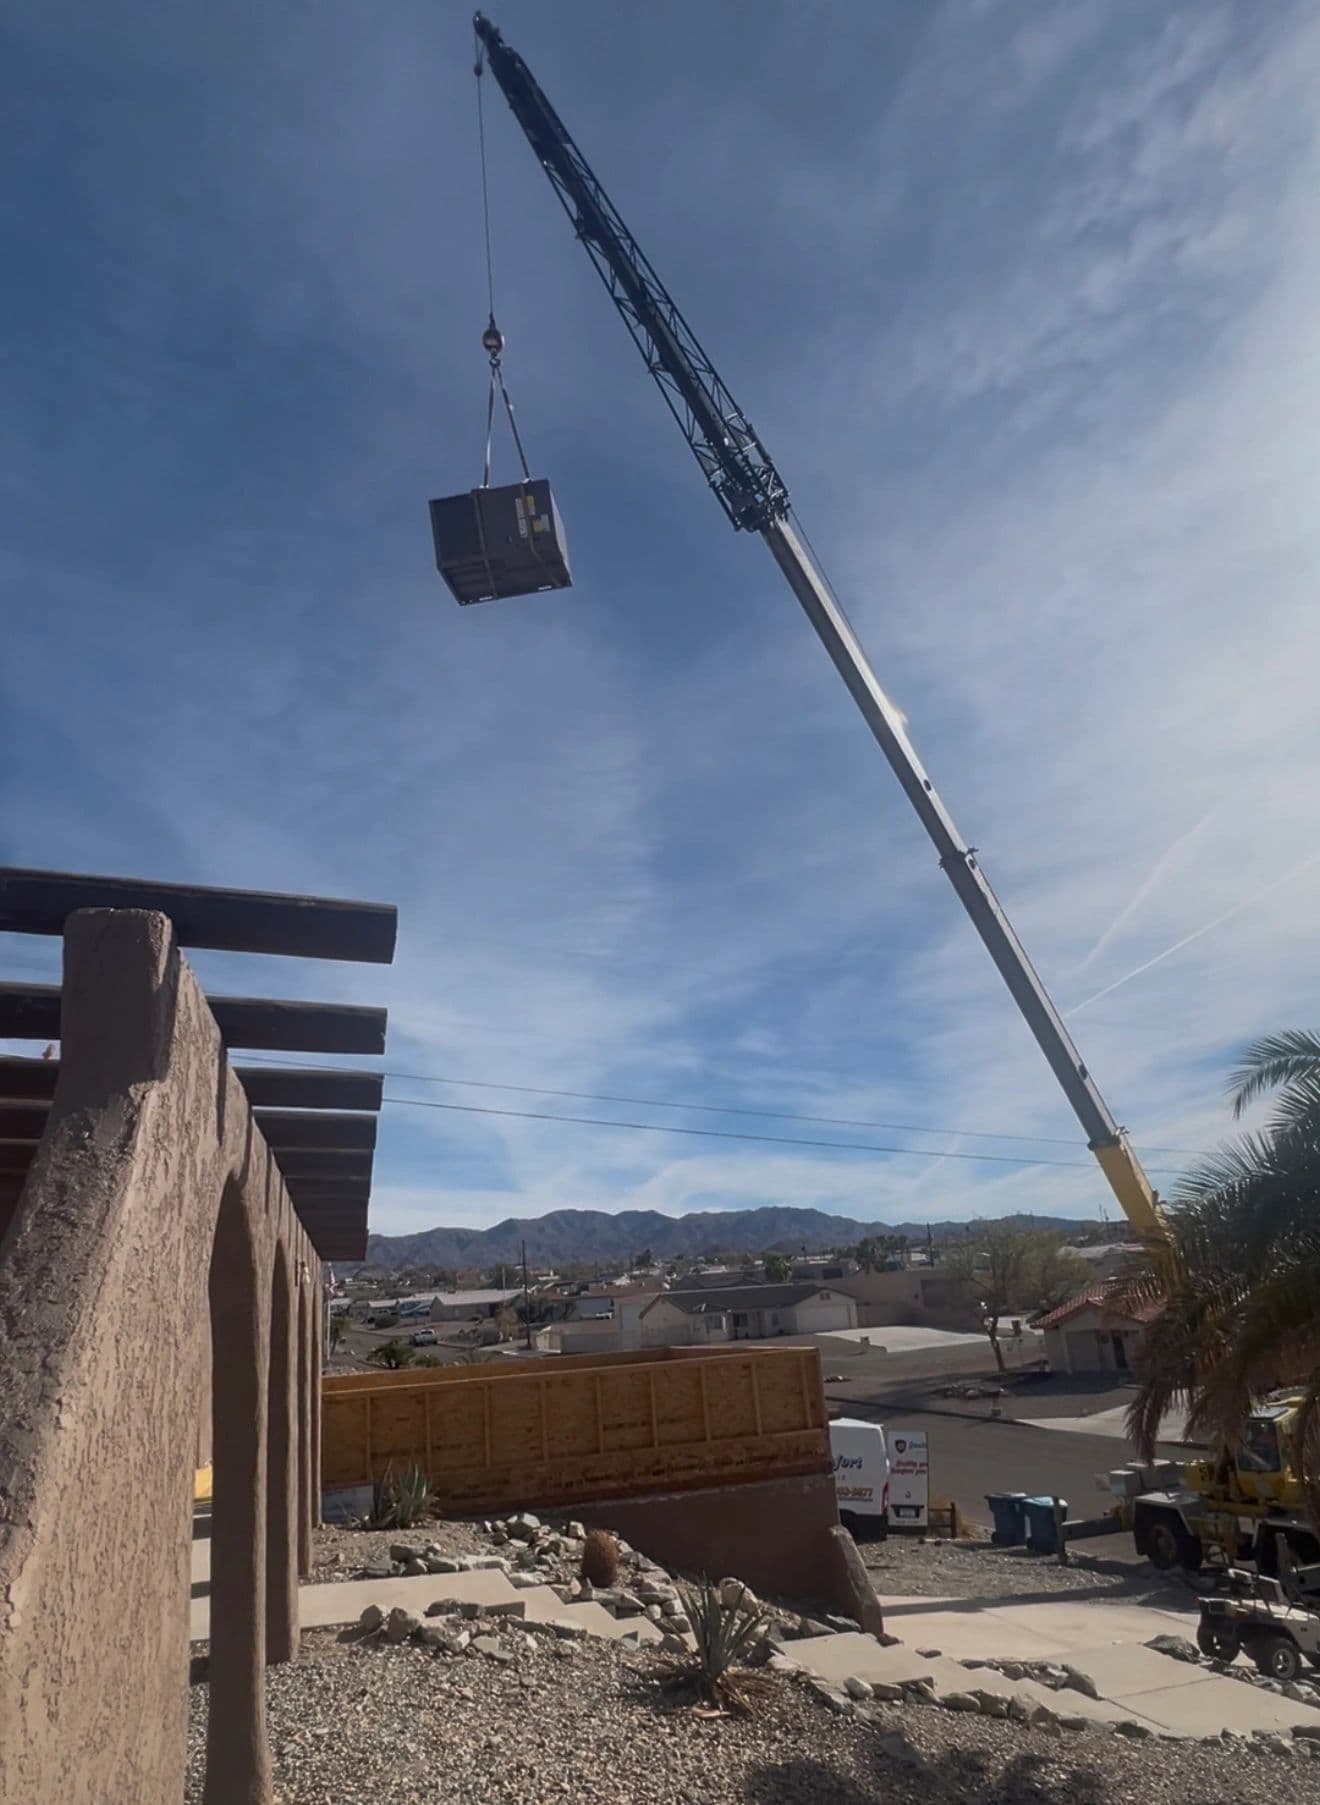
HVAC unit carried overhead
Answers
Frequently Asked Questions
Do you always come out before a lift?
No, and it would waste your time if we did. A wide open yard pick with a known weight and clear sky can be planned from a few photos. A visit earns its keep when access is tight, the ground is questionable, there are lines overhead, or the landing point is on a roof. We will tell you which category yours falls in.
What should I have ready when you come look?
Access to the whole route, including any locked gate, and someone who knows the property. Any paperwork on the load, and the contact for whoever is doing the work at the landing end. If a pad or a curb is being built for the unit, the drawing for it helps more than a description does.
My driveway is steep. Is that a problem?
It might be. Two separate issues live in a steep driveway. One is whether a long truck drags at the transition between the roadway and the slope. The other is whether the crane can level up within its limits once it is there. Both get measured on the visit, and often the answer is to set up at the top or stay at the bottom.
Can you work inside an HOA with a gated entry?
Yes, but the gate needs sorting in advance. Some need a code, some need the guard notified, and some have a height bar or a turn radius that a boom truck will not make. That gets checked on the visit so nobody is sitting at a call box at seven in the morning with a delivery truck behind them.
How long is a site assessment good for?
The measurements stay valid as long as the site does. Walls and driveways do not move. What changes is everything temporary: a new fence, landscaping, a boat parked in the side yard, or a landing point that never got built. Send a current photo before the scheduled date and we will confirm the plan still holds.
Do you need the utility involved for lines near the work?
Only when clearance cannot be kept for the full swing path. If the assessment shows the boom, the load or a tag line would come inside the required distance from an energized line, the fix is to have the utility cover or de energize it, or to move the setup. That gets arranged before a date is set.
Related Services
- Ground Condition EvaluationGround condition evaluation in Lake Havasu City. Outrigger bearing pressure, caliche crust, backfill, buried vaults and pads sized before the crane sets up.
- Power Line Clearance PlanningPower line clearance planning in Lake Havasu City. Minimum approach distance, full swing path clearance and utility coordination settled before a crane sets up.
- Lift Planning and Site SupportWeight, radius, ground and overhead worked out before the truck rolls, by the operator who runs the crane.
- Capacity MatchingCrane capacity matching in Lake Havasu City. We read the load chart at your real radius and pick the 22 ton or 40 ton boom truck that fits the site.
- Reach and Radius PlanningReach and radius planning in Lake Havasu City. Where the boom truck can stand sets the radius, and radius decides what the crane can lift over your house.
- Ground Condition EvaluationGround condition evaluation in Lake Havasu City. Outrigger bearing pressure, caliche crust, backfill, buried vaults and pads sized before the crane sets up.
- Power Line Clearance PlanningPower line clearance planning in Lake Havasu City. Minimum approach distance, full swing path clearance and utility coordination settled before a crane sets up.
- Pre-Lift Safety BriefingPre lift safety briefing in Lake Havasu City. Roles, signals, exclusion zone, stop authority and the abort plan agreed out loud before the outriggers go down.
Ready to schedule your lift?
Tell us the load, the site and the timing. We will confirm capacity, access and a window.