
Truss and Structural Placement
Structural Component Lifts in Lake Havasu City
2 min readUpdated July 2026
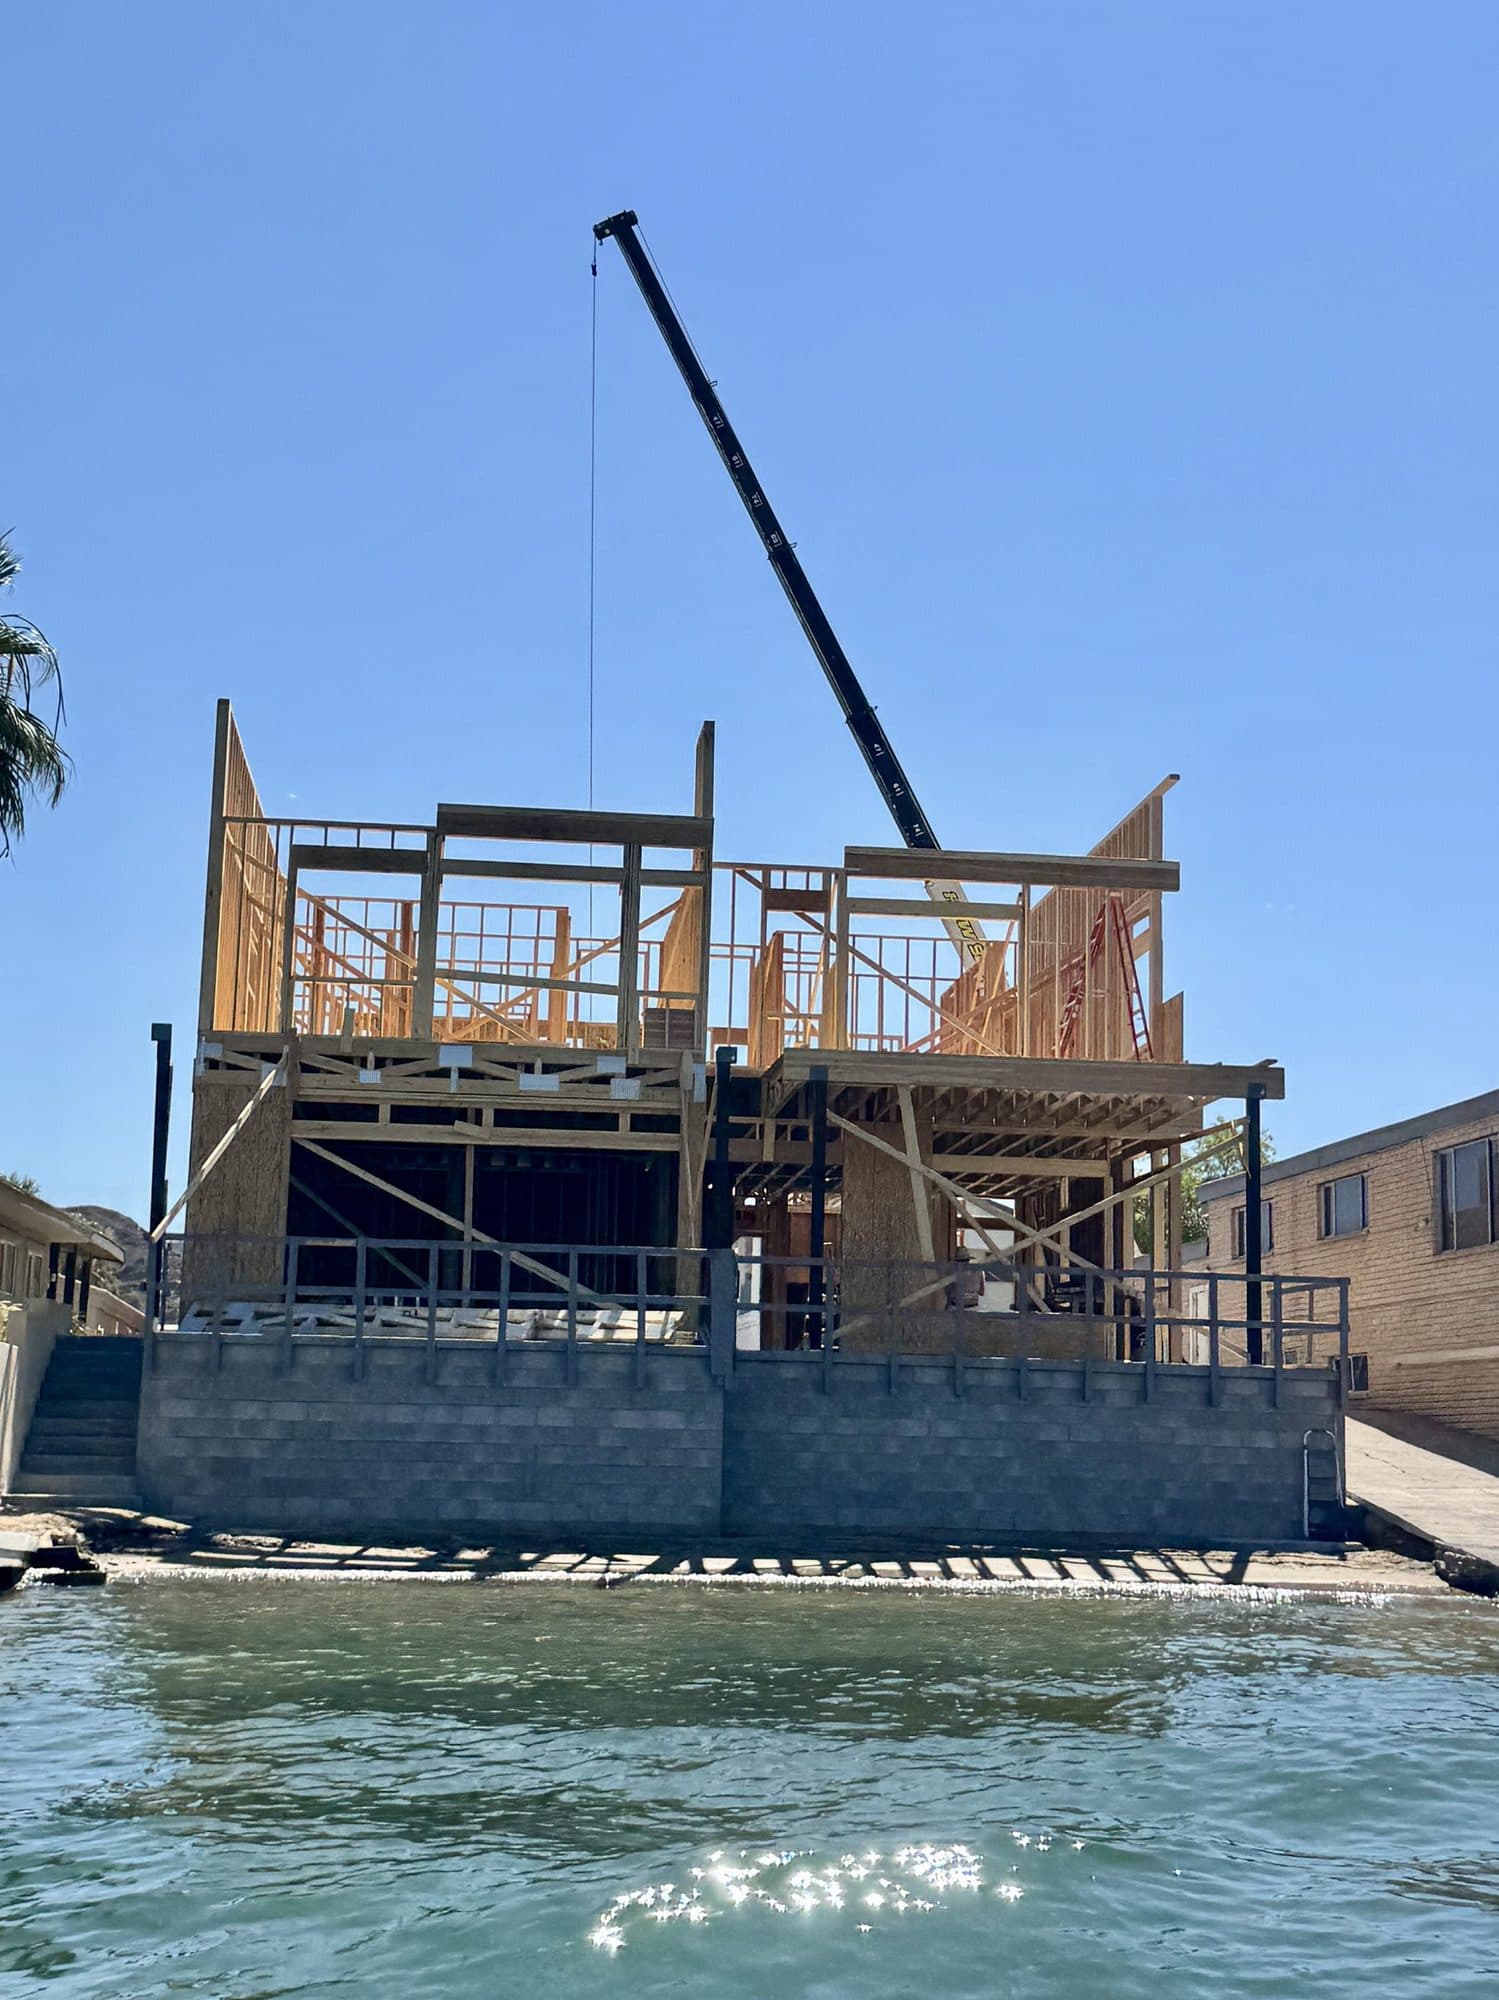
Structural component lifts cover the one-off pieces that do not fit a standard category. Canopies, stair sections, mezzanine framing, headers, awning frames, shade structures, and retrofit steel going into an existing building. Each is planned individually around its shape, weight distribution, and connection method.
The Pieces Nobody Has a Standard Method For
A shop built stair section is heavy at one end and has to arrive at the exact angle it will sit at. A canopy frame is light, wide, and mostly air. A retrofit header has to thread into an existing wall with almost no clearance. None of those have a formula.
So the work up front is figuring out how the piece wants to hang and what it has to clear on the way. That is a conversation and often a site visit, because a photograph rarely shows the clearance that turns out to matter.
Retrofit work is the most demanding version. Existing buildings have obstructions nobody drew, and the piece usually has to come in past something rather than straight down onto it.
Weight on these pieces is often a guess, because a lot of them are shop-built one-offs with no data plate. If a steel shop built it, ask the shop. A steel canopy frame is heavier than it looks and a stair section is heavier again.
Hanging Angle and Clearance
Many of these pieces have to arrive already at their installed angle. A stair section is the clearest case. It has to hang at its pitch so the top lands on its landing and the bottom lands on its pad, and getting that means asymmetric sling lengths worked out on the ground.
Clearance is the other half. Threading a piece past an existing roof edge, a parapet, an overhead line, or a neighboring structure means the flight path is planned before the piece leaves the ground and a spotter watches the tight spot the whole way.
Where clearance is genuinely marginal, we would rather do a dry run with the empty hook so everybody can see the path. Ten minutes there is better than discovering the problem with a stair section in the air.
Connections on these lifts often take longer than a bolted beam, which means longer hold times while the crew makes the piece secure. Access for the people making the connection matters as much as access for the crane. A connection at height with the piece hanging needs somewhere safe to work from, a lift or scaffold in place, and that is worth settling before the piece is in the air.
How the job runs
Our Process
Step 1: Look at the Piece and the Opening
Weight, shape, connection method, and required hanging angle. On retrofit work we usually want to see the site rather than work from photos.
Step 2: Work Out the Hang
Sling lengths set on the ground so the piece hangs at its installed angle. Test lift confirms it before it goes anywhere.
Step 3: Plan and Rehearse the Path
Flight path agreed, tight spots identified, spotter assigned. On marginal clearance we run the path with the empty hook first.
Step 4: Set and Hold to Connect
The piece is brought in slowly and held in position while the crew bolts, connects, or braces. We release on their confirmation.
Scope
What Is Included
- Crane and operator for one-off structural pieces
- Rigging worked out for the required hanging angle
- Test lift to confirm the hang before travel
- Flight path planning and a dry run on tight clearances
- Spotter on blind or marginal-clearance approaches
- Hold time while connections are made
Real HCW jobs
From the Job Site
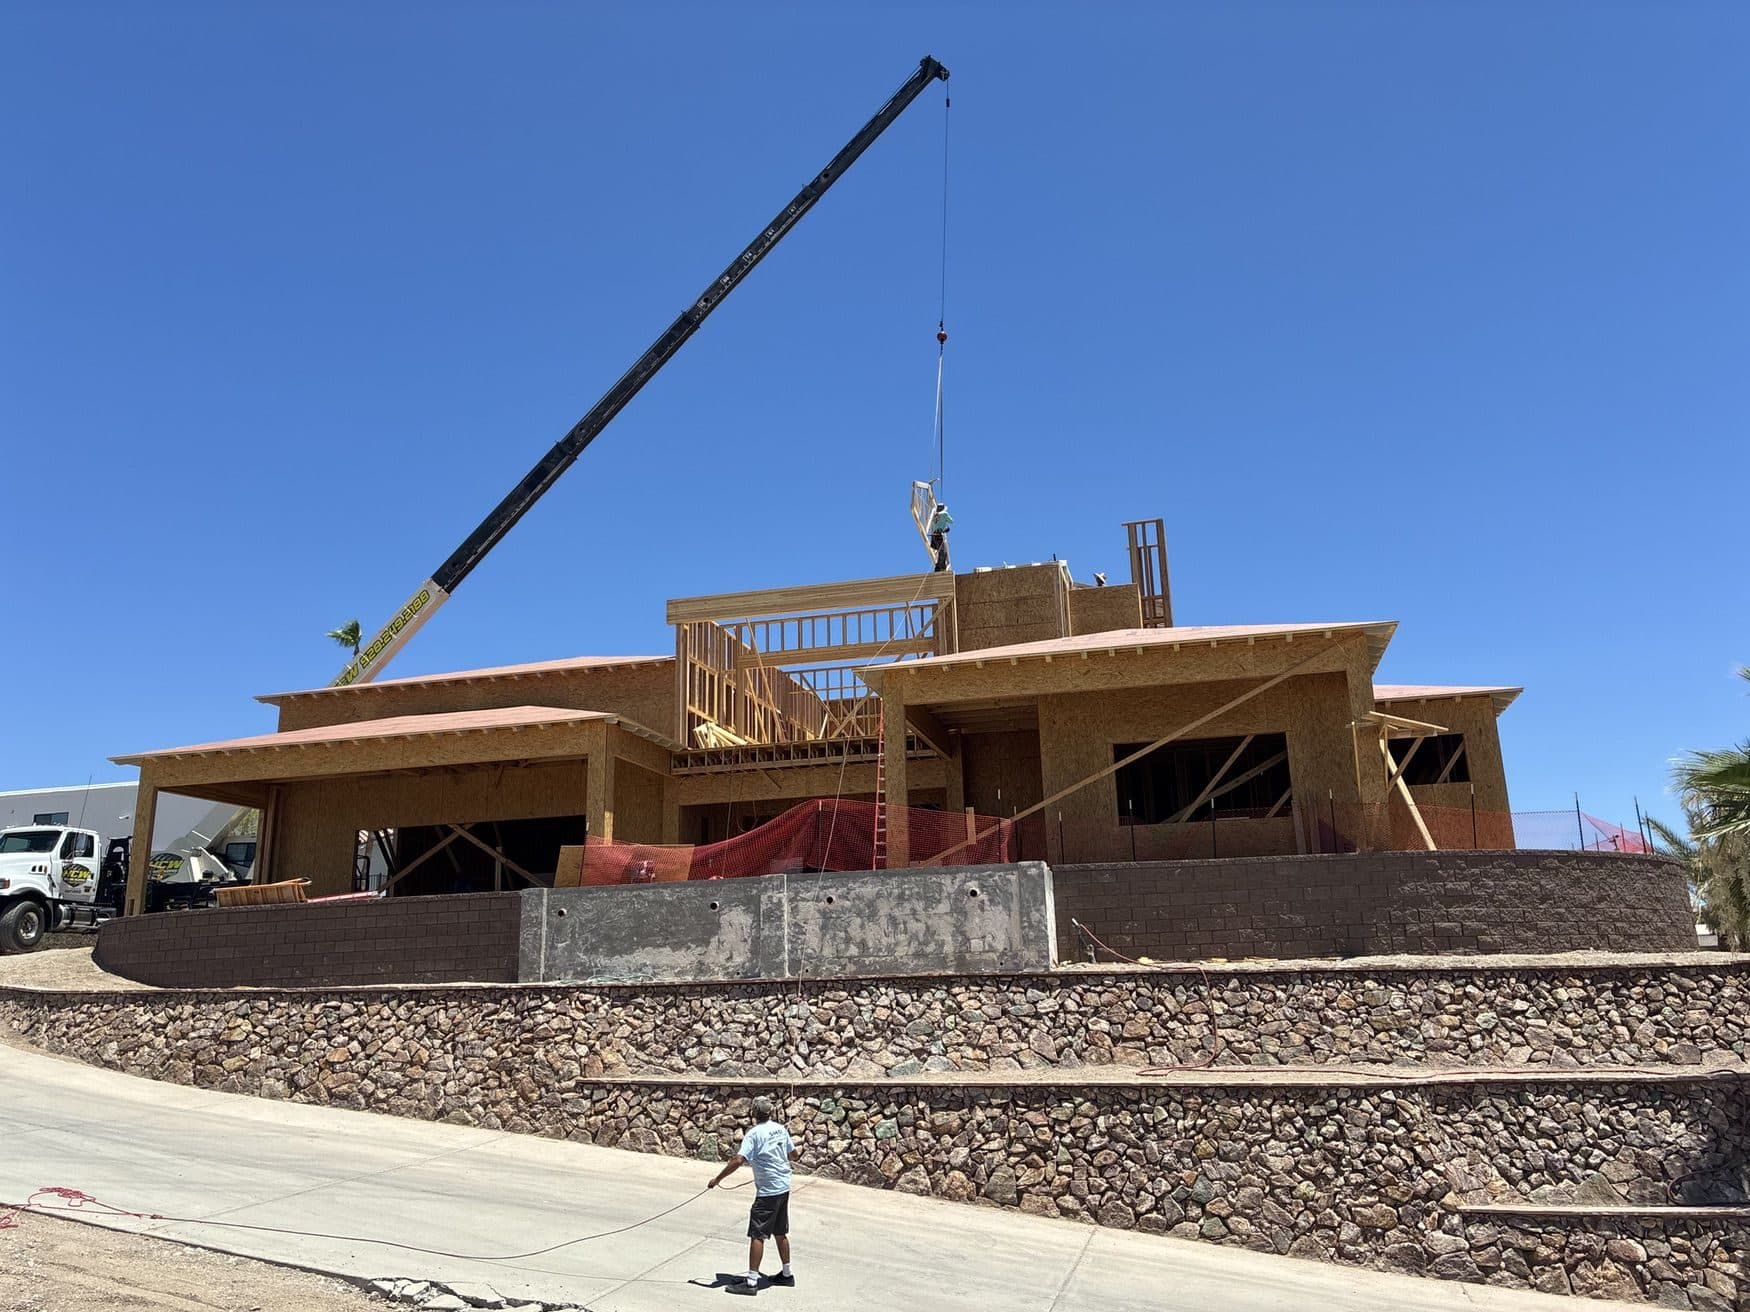
Framing lift on a hillside home 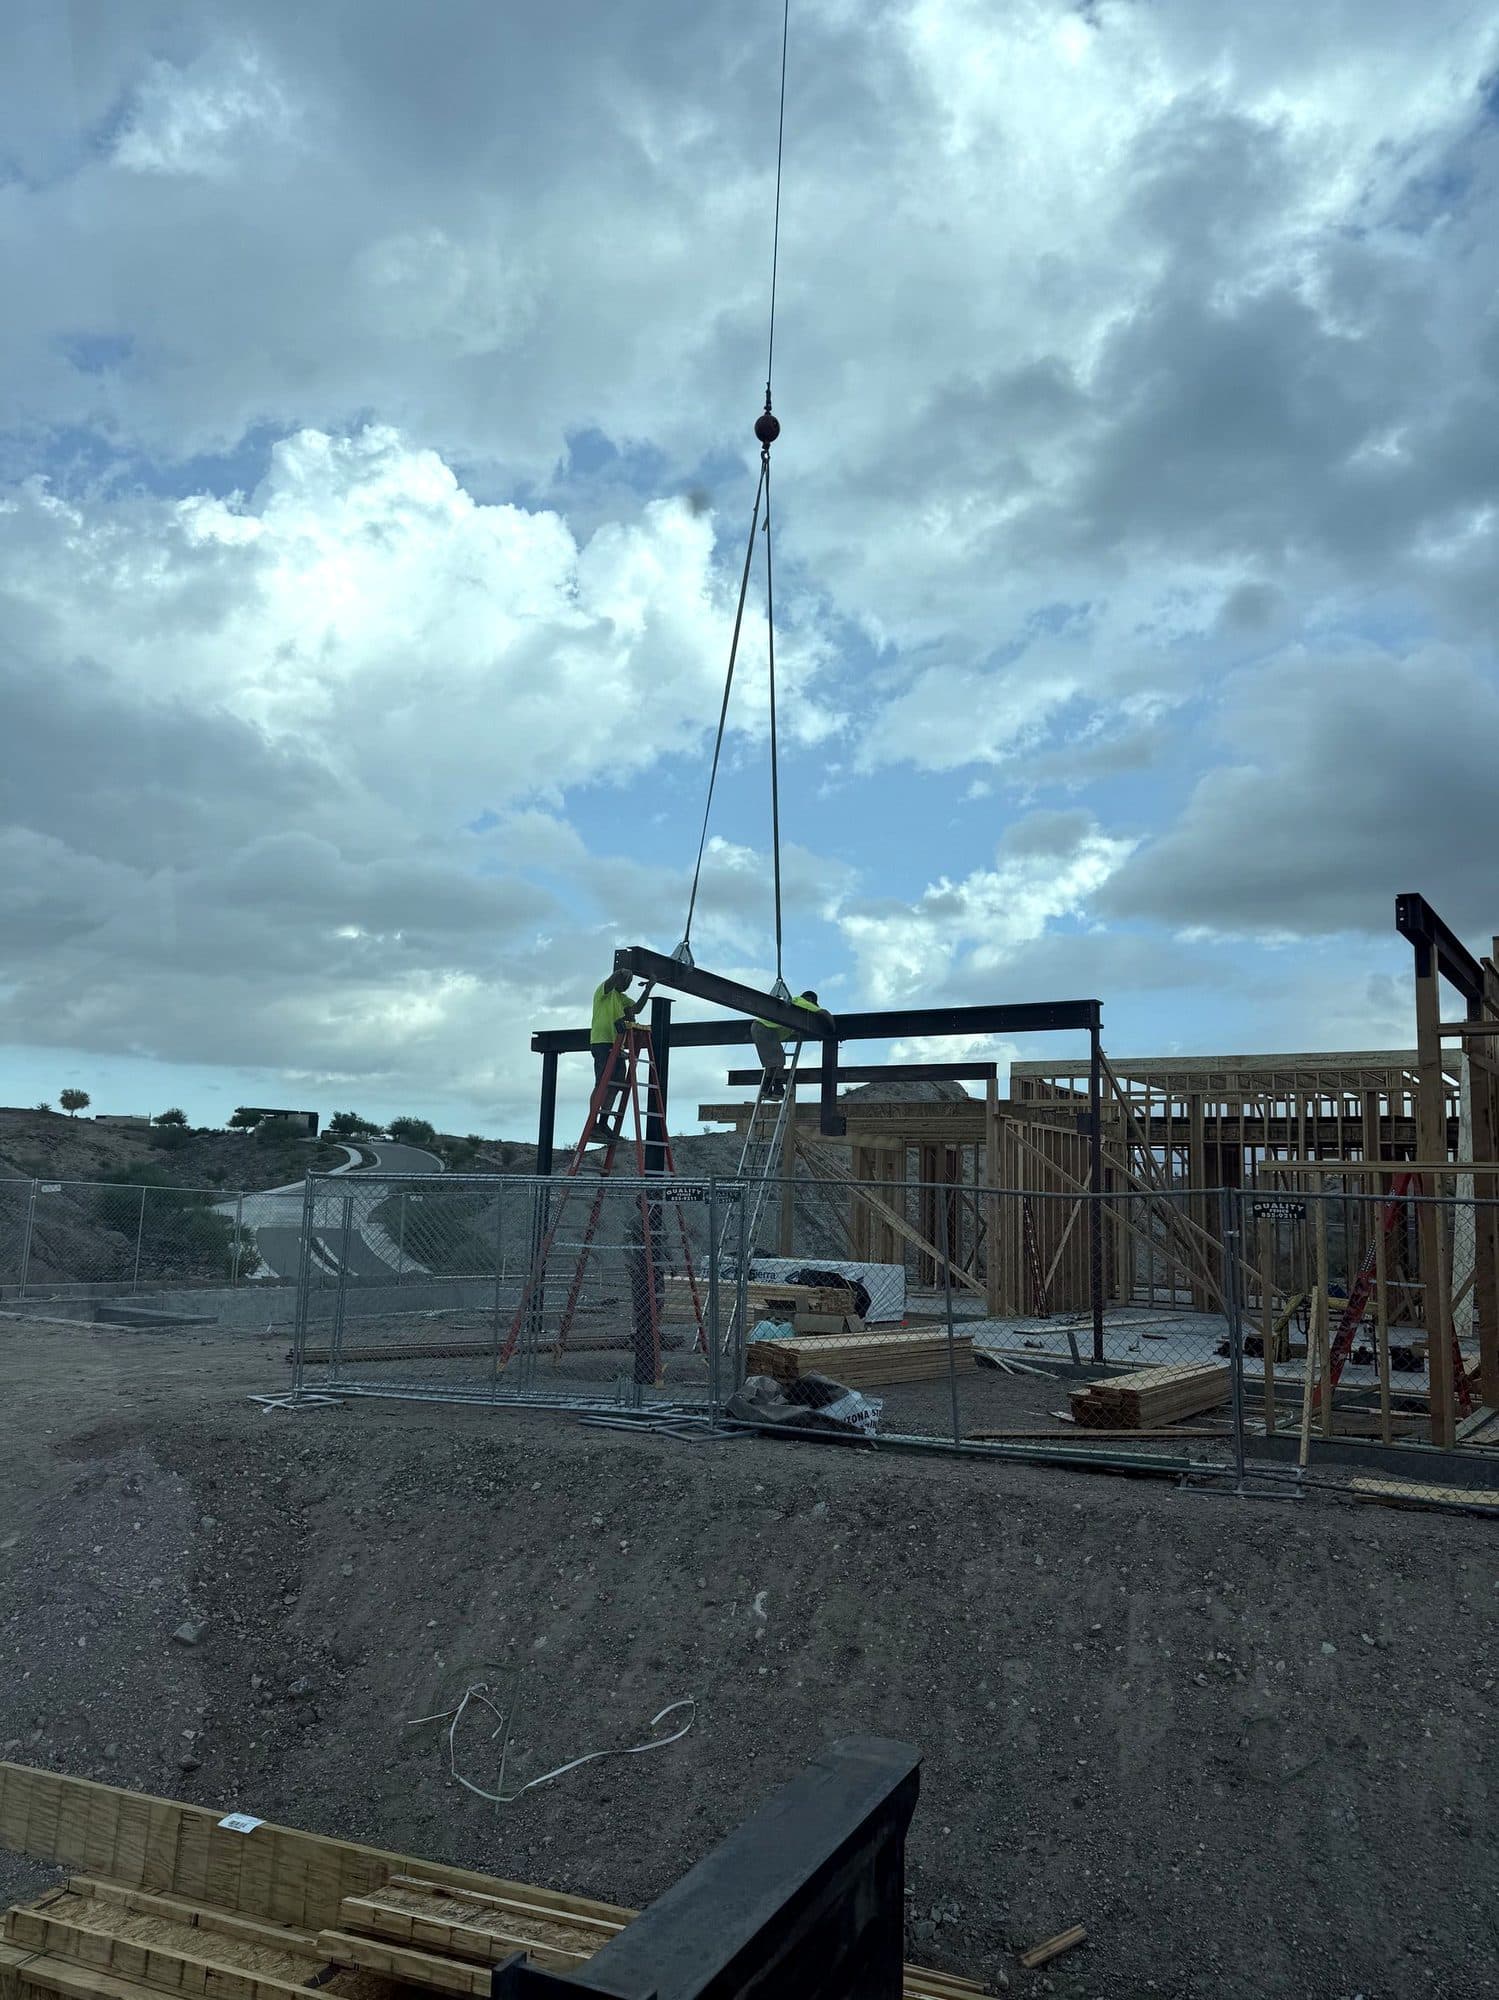
Steel beam set on a hillside frame 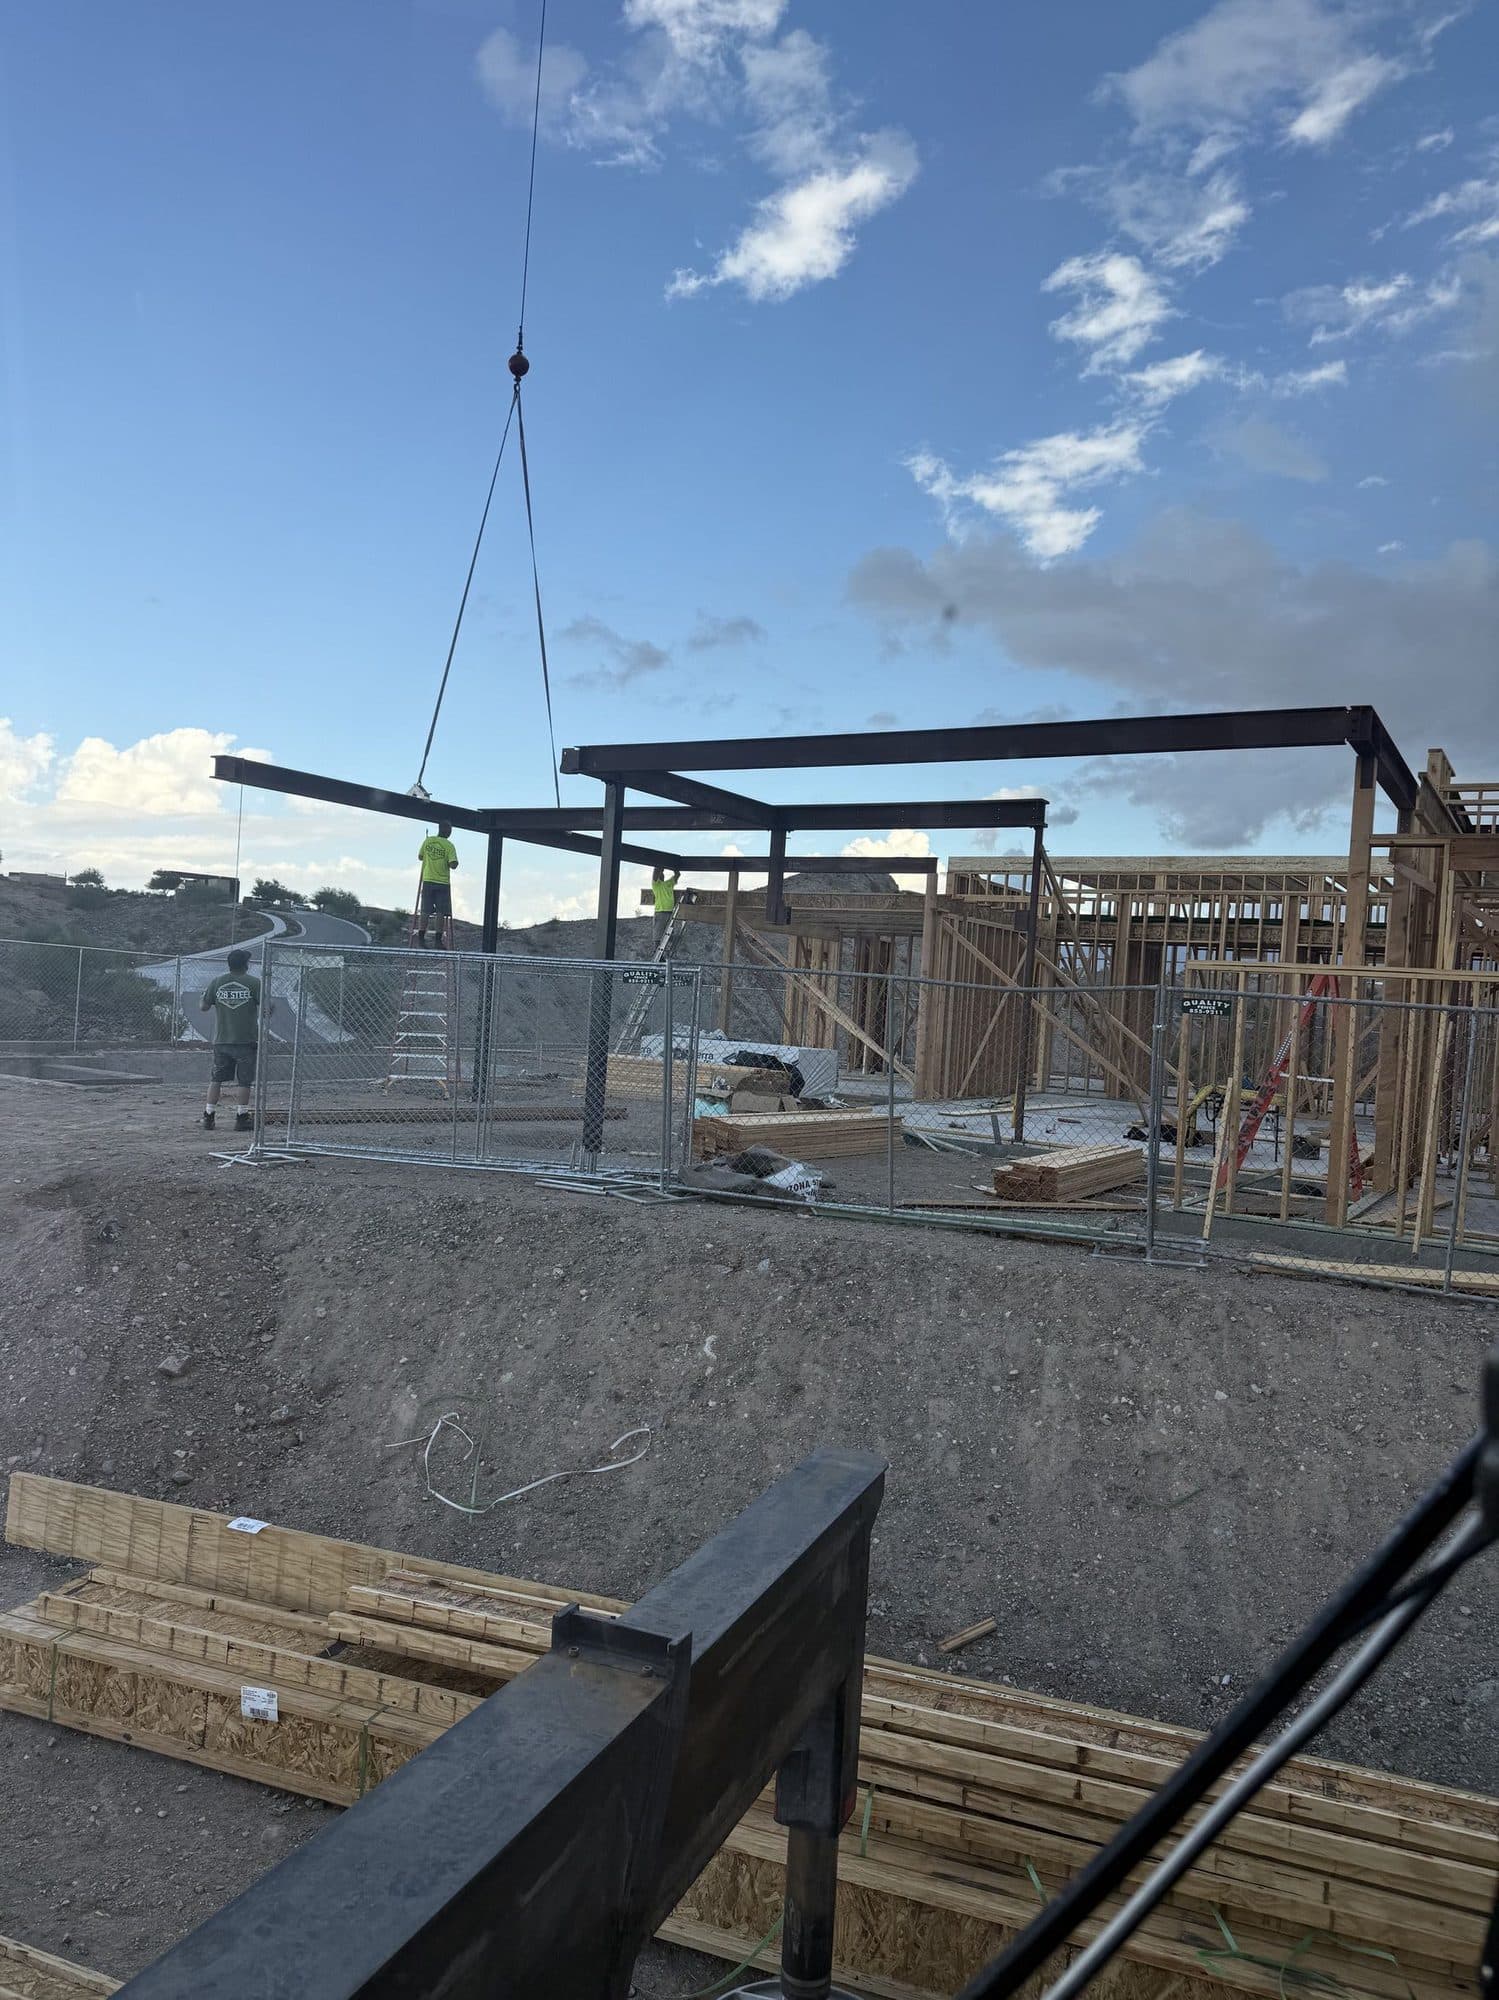
Steel frame beams on a hillside lot 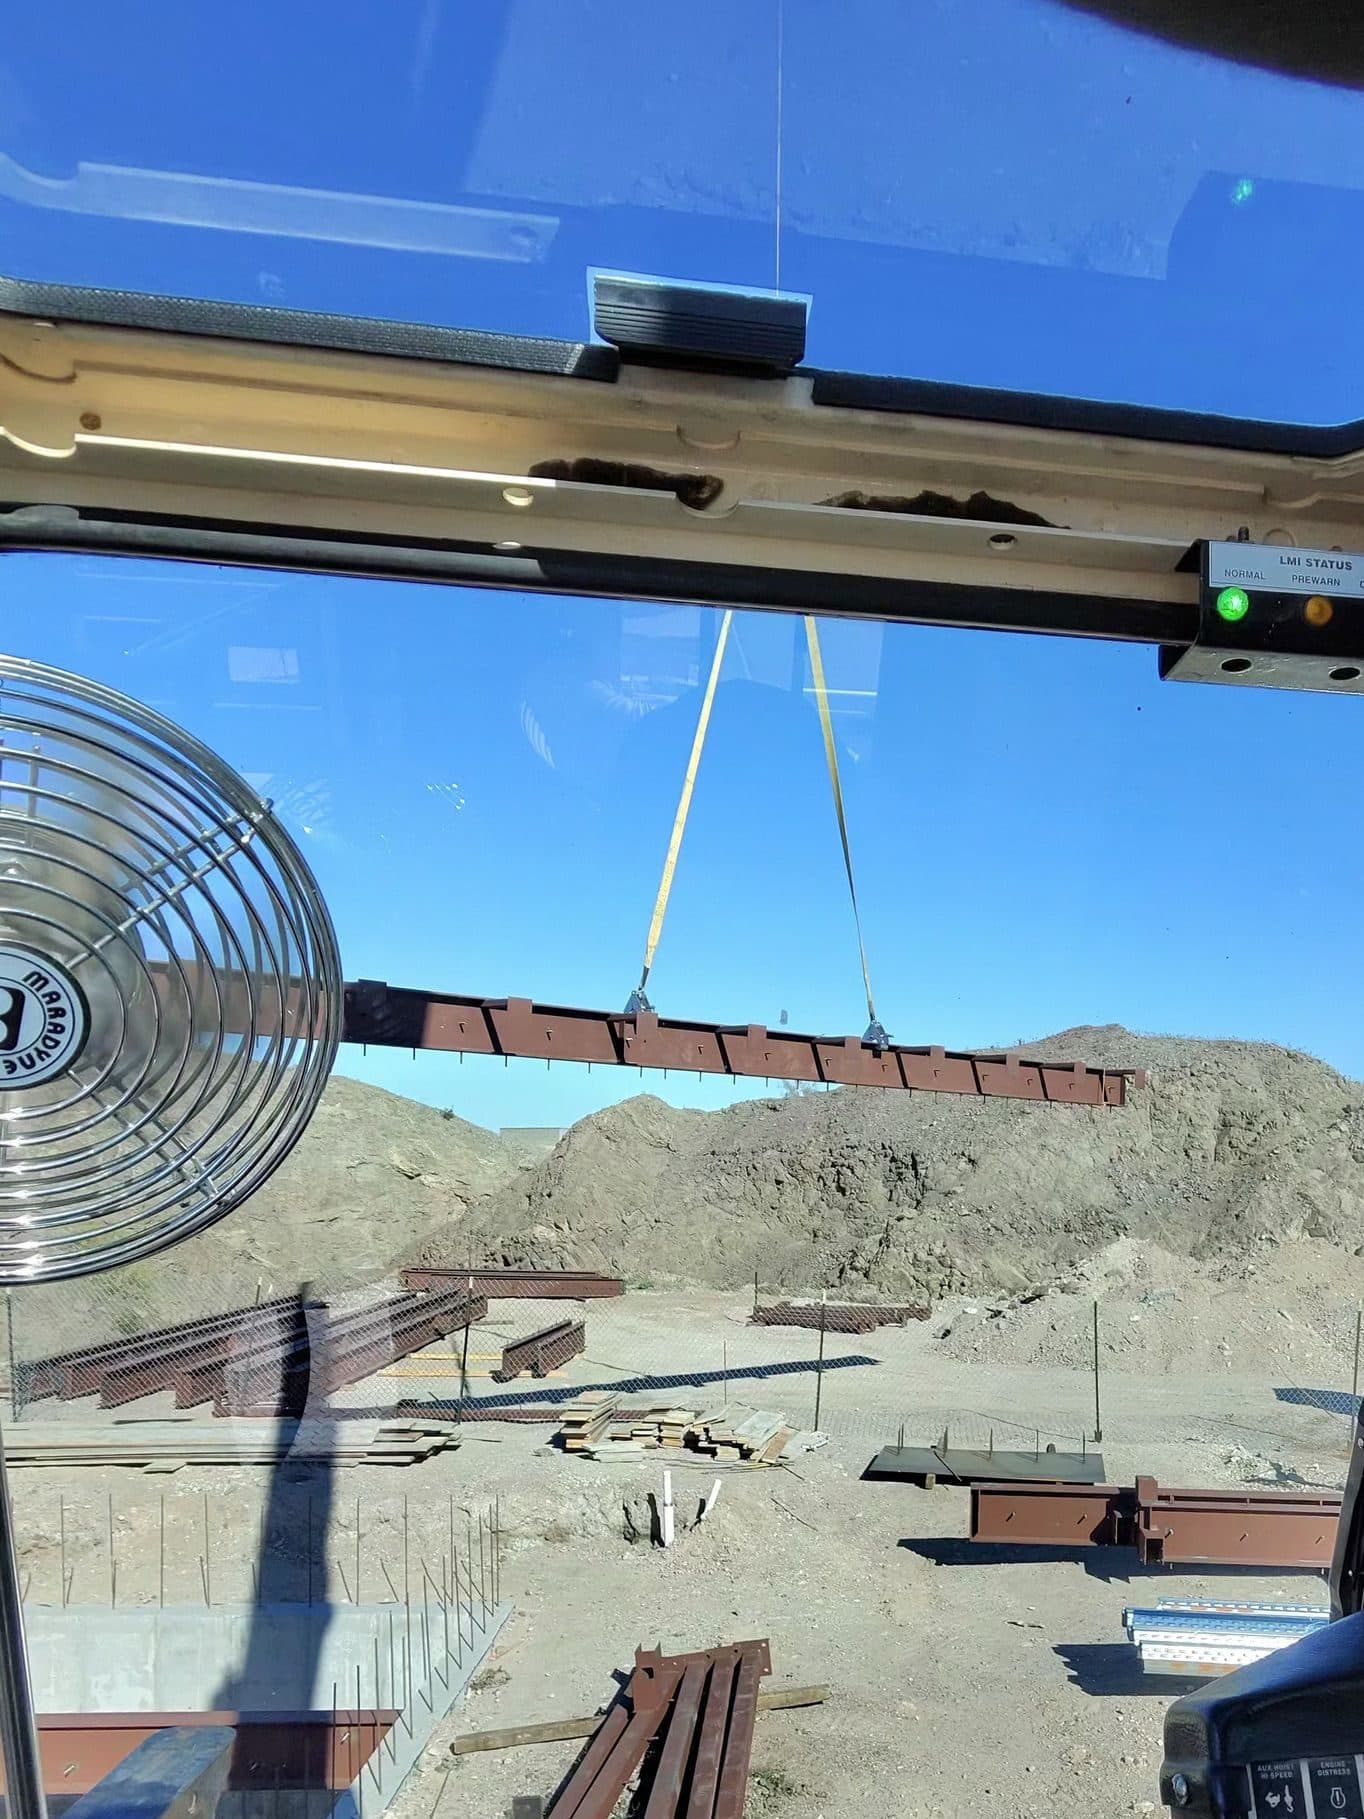
Steel beam lifted, seen from the cab
Answers
Frequently Asked Questions
My piece is an odd shape. Can you still lift it?
Usually. What we need is weight, dimensions, and where the strong points are. Send photos from a couple of angles and we will tell you how it wants to hang.
Can you set a shop built stair section?
Yes. It has to hang at its installed pitch, which means asymmetric sling lengths worked out on the ground and confirmed at a test lift before it travels.
Do you do retrofit work in existing buildings?
Yes, and that is where a site visit pays for itself. Existing buildings have clearances that do not show in photographs, and the flight path is usually the hard part.
Who makes the connection once the piece is in place?
Your crew or the trade responsible for the connection. We bring the piece in, hold it steady at position, and release only when they confirm it is secure. Tell us how it connects so hold time gets planned.
Related Services
- Steel Member PositioningPurlins, joists, tube steel, and framing members positioned for bolted connections. Drift pins, tight tolerances, and steel that gets hot to touch.
- Beam and Column PlacementGlulam and steel beams onto post seats, columns plumbed on anchor bolts. The crane holds the member while your crew makes the connection.
- Truss and Structural PlacementRoof trusses, beams, columns, steel, precast, and modular sections set to your framing crew's pace.
- Roof Truss LiftingTrusses arrive banded and go up floppy. Spread pick points, two tag lines, and a crew that braces as it goes. Crane and operator supplied.
- Beam and Column PlacementGlulam and steel beams onto post seats, columns plumbed on anchor bolts. The crane holds the member while your crew makes the connection.
- Steel Member PositioningPurlins, joists, tube steel, and framing members positioned for bolted connections. Drift pins, tight tolerances, and steel that gets hot to touch.
- Precast Panel PlacementPrecast panels are heavy, flat, and all sail. Rated inserts, panels kept vertical, and bracing to the slab before the crane ever comes off.
- Modular Section PlacementFactory-built sections set onto foundations and piers. One pick per section, alignment marks that have to match, and rigging that will not rack the box.
Ready to schedule your lift?
Tell us the load, the site and the timing. We will confirm capacity, access and a window.