
Truss and Structural Placement
Modular Section Placement in Lake Havasu City
2 min readUpdated July 2026
Modular section placement means setting factory-built building sections onto a foundation, piers, or a prepared pad. Each section is one pick, alignment to the marriage line has to be right on the first attempt, and rigging uses a spreader so the sling legs do not pull the walls inward.
One Pick, One Chance at Alignment
A modular section is a finished box. Once it is down on the piers, moving it is not a matter of nudging it. So the section is brought to a position above its marks, stopped, checked on all sides, and then set. The checking happens in the air, not after.
Alignment references matter. The foundation or pier layout, the marriage line where sections meet, and any tie-down points all have to agree, and any error in the pad shows up as a gap between sections that gets progressively harder to close.
That is why we want the setting crew ready with references marked and shims on hand before the first section is picked. A section hanging while somebody looks for a chalk line is the wrong sequence.
Weather on a set day matters more than most jobs. A modular section is a finished interior with the top wrapped and the ends open, and once it is on the piers it needs to be closed up and tied down. Setting sections into a monsoon afternoon is not a plan, it is a hope.
Rigging a Box That Can Be Racked
The strength in a modular section is in the floor system, not in the walls. Sling from above at an angle and the legs pull the walls inward, which racks the frame and pops drywall, trim, and window seals.
So we rig from the floor frame or the designed lifting points with a spreader wide enough that the legs run vertical. On a wide section that means a serious spreader arrangement, not an improvised one.
Sections also carry their weight unevenly. A kitchen or bathroom end is far heavier than a bedroom end, and the sling lengths have to be set so the box hangs level. A section that arrives at an angle will not land square on the piers.
Transport position drives the whole day too. Sections arrive on carriers that have to be able to get to a spot the crane can reach, on a lot that may still be raw ground. Working that out on paper first is much cheaper than discovering it with a house on a trailer in the street.
How the job runs
Our Process
Step 1: Confirm Weights and Lift Points
Section weights, designated lifting points, and the manufacturer's rigging guidance. On a multi-section set, the weight usually varies by section.
Step 2: Check the Foundation and Marks
Piers, pad, layout marks, and shims all ready before the first pick. Errors here compound across every section that follows.
Step 3: Rig With a Wide Spreader
Vertical sling legs from the floor frame or designed points, sling lengths adjusted so the section hangs level despite uneven internal weight.
Step 4: Position, Check, Then Set
The section is brought above its marks and stopped. All sides checked, then a slow controlled descent onto the piers with the crew guiding to the marriage line.
Scope
What Is Included
- Crane and operator sized to the heaviest section
- Wide spreader rigging that keeps sling legs vertical
- Sling length adjustment for uneven internal weight
- Slow guided descent with a spotter on the marriage line
- Hold time while the crew confirms alignment and shims
- Sequencing across multiple sections from one setup where possible
Real HCW jobs
From the Job Site
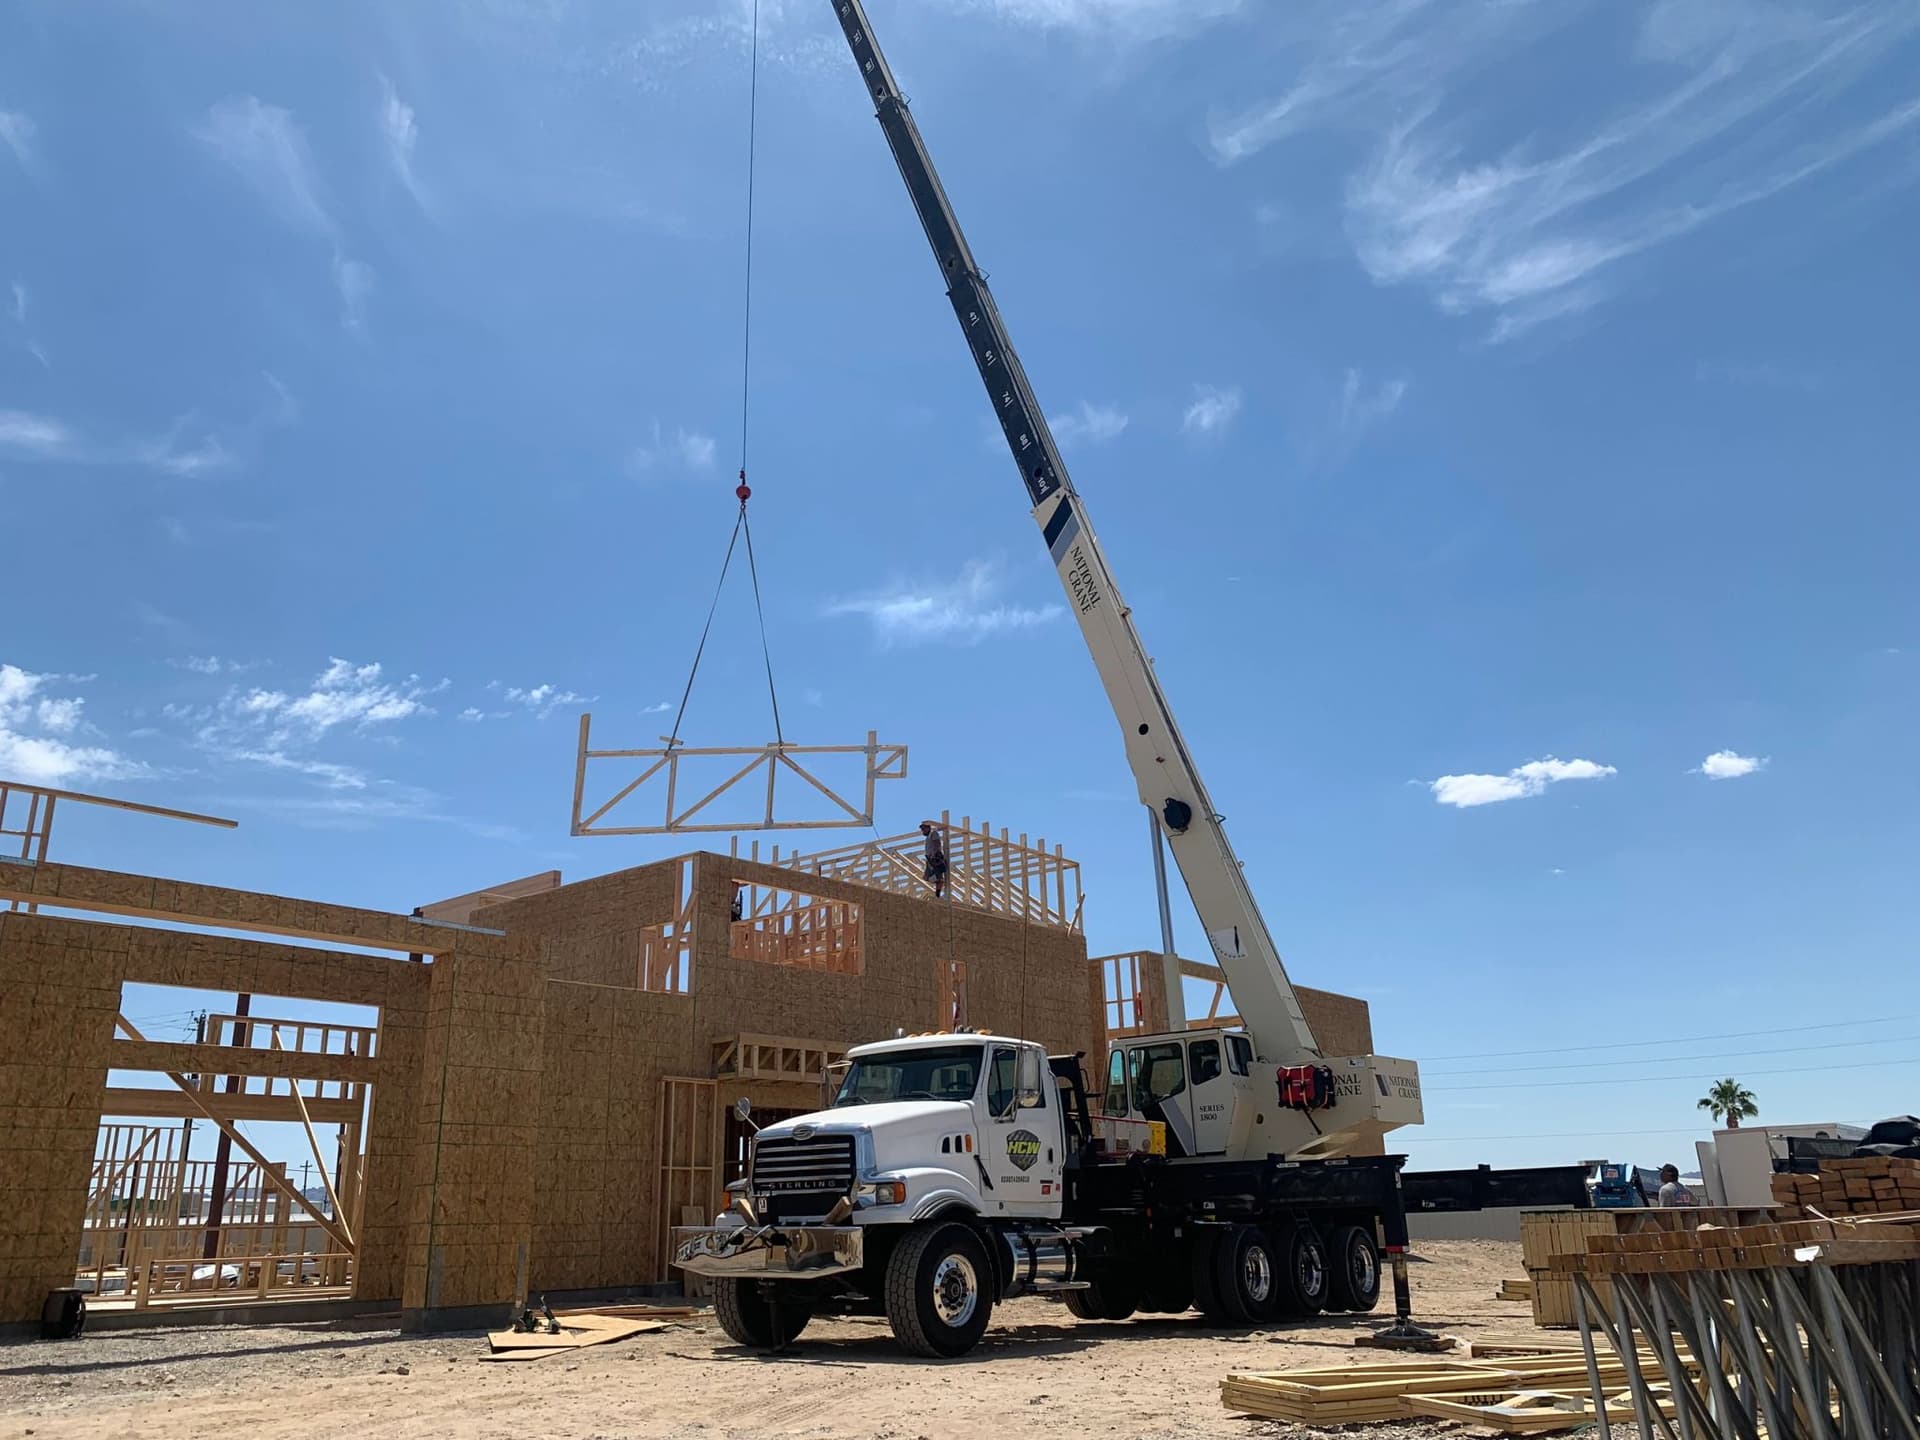
Roof truss set on a two-story frame 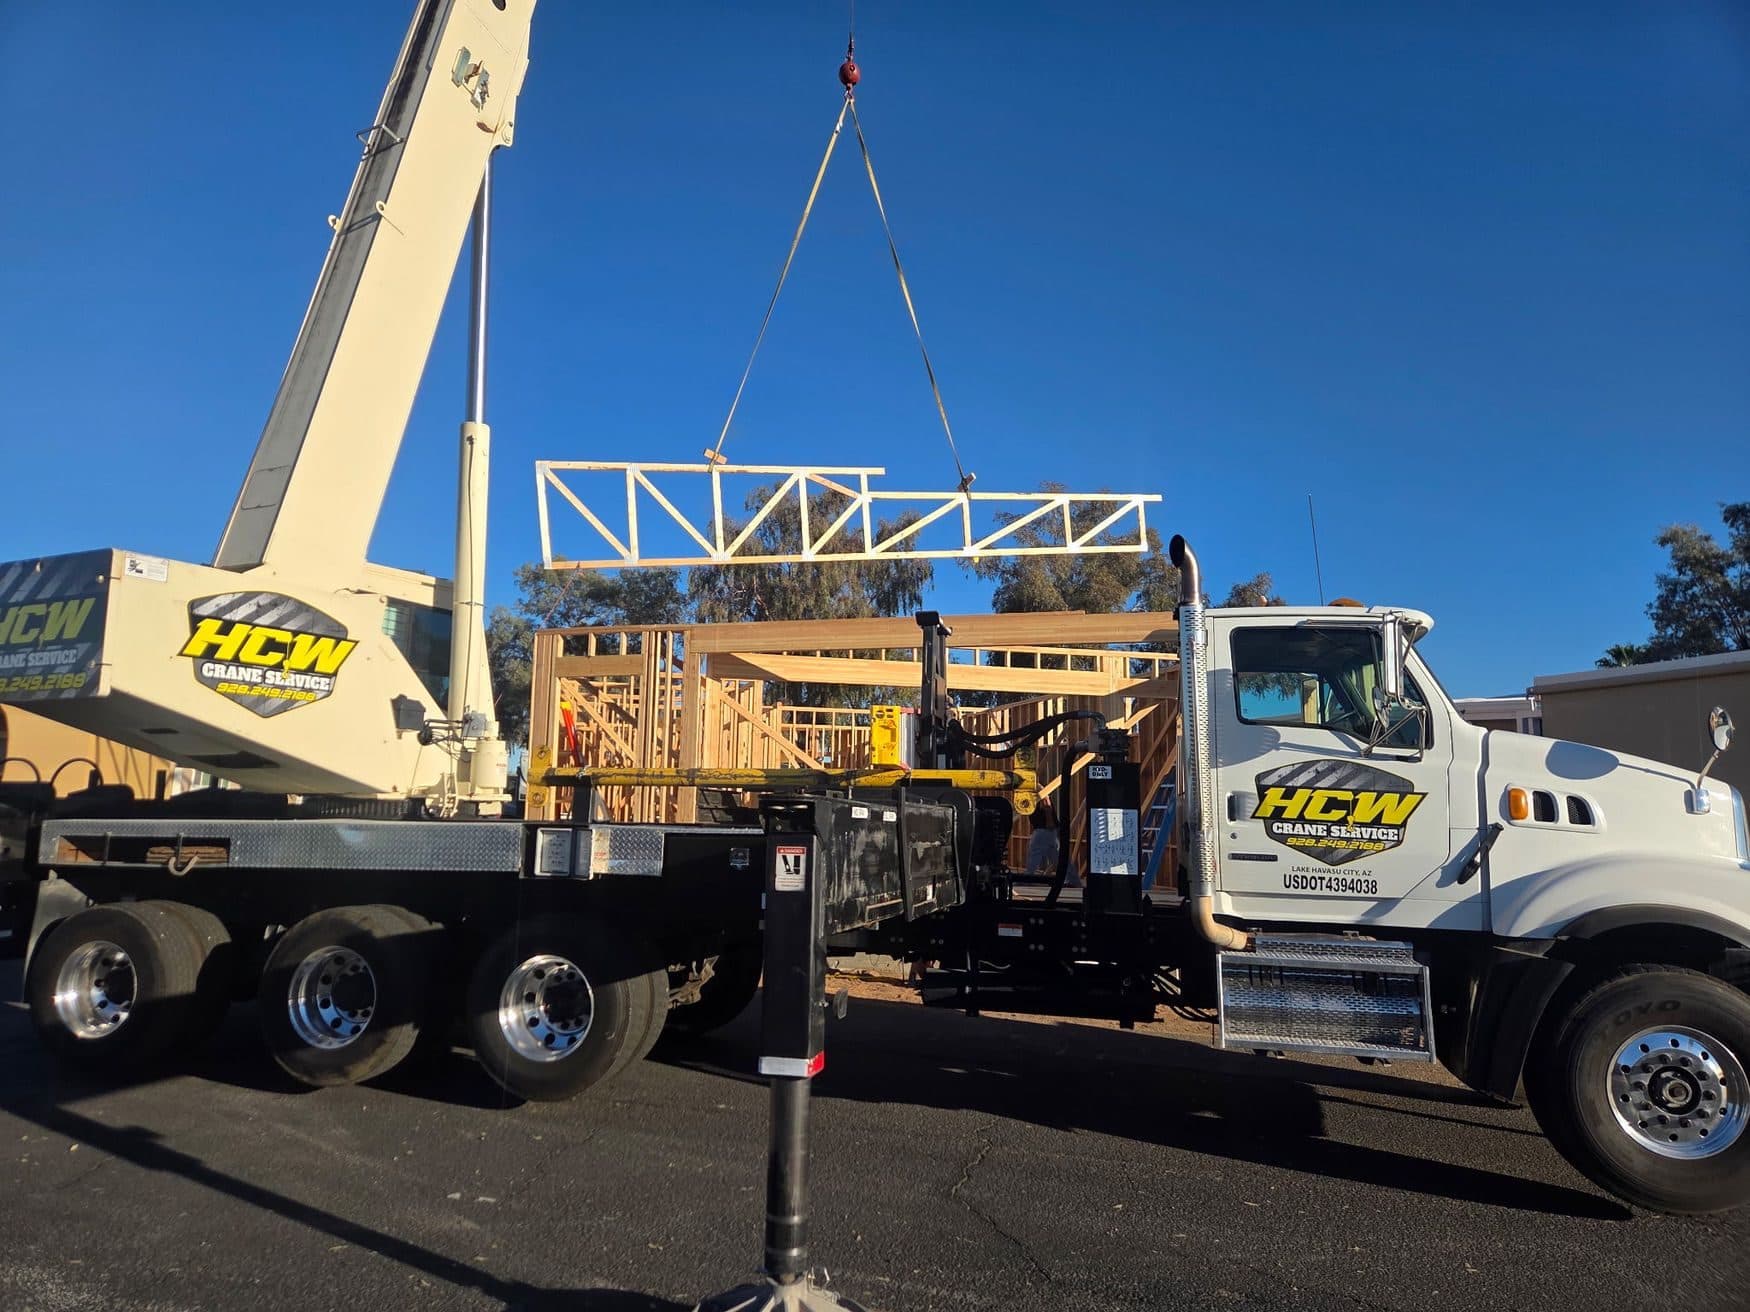
Roof truss lifted over new framing 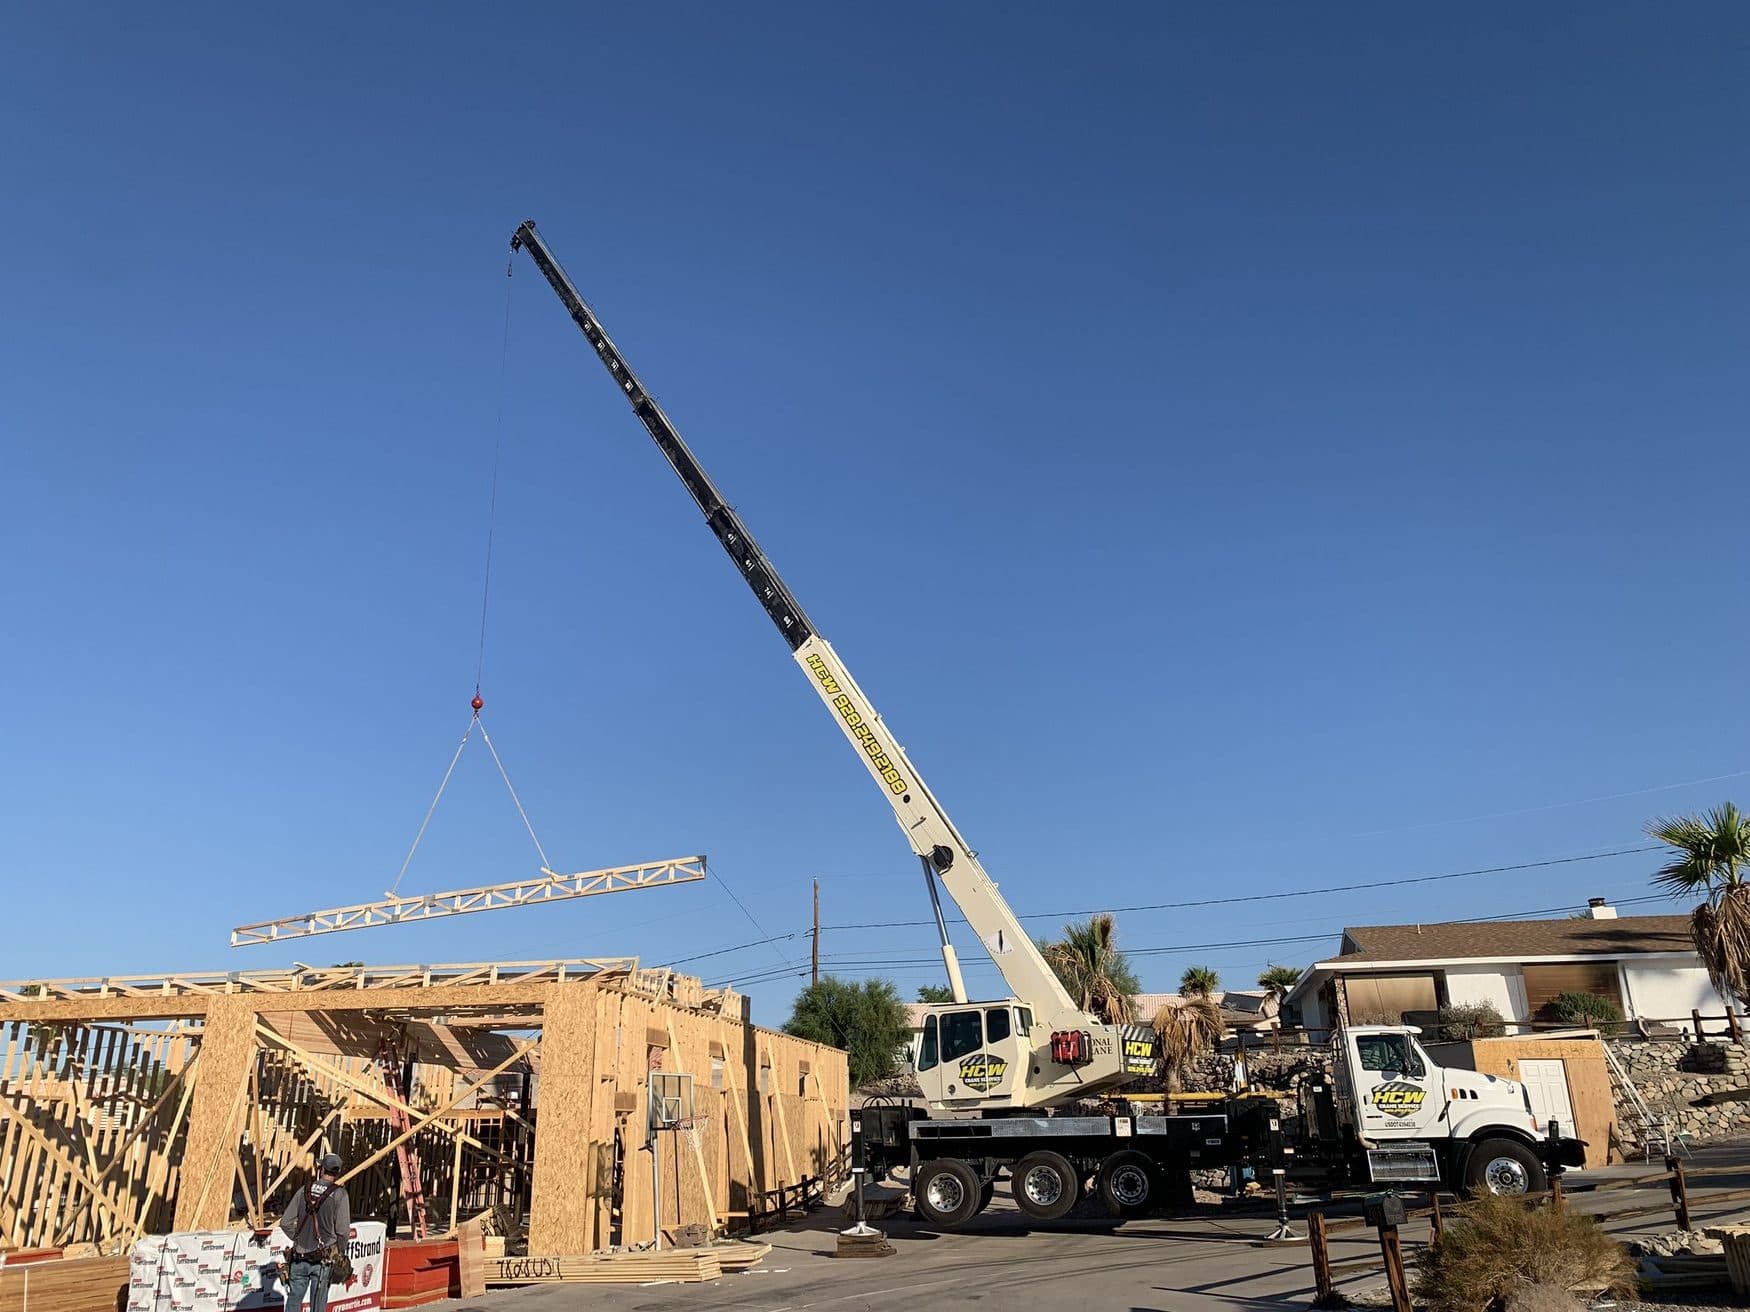
Roof truss lifted over new walls 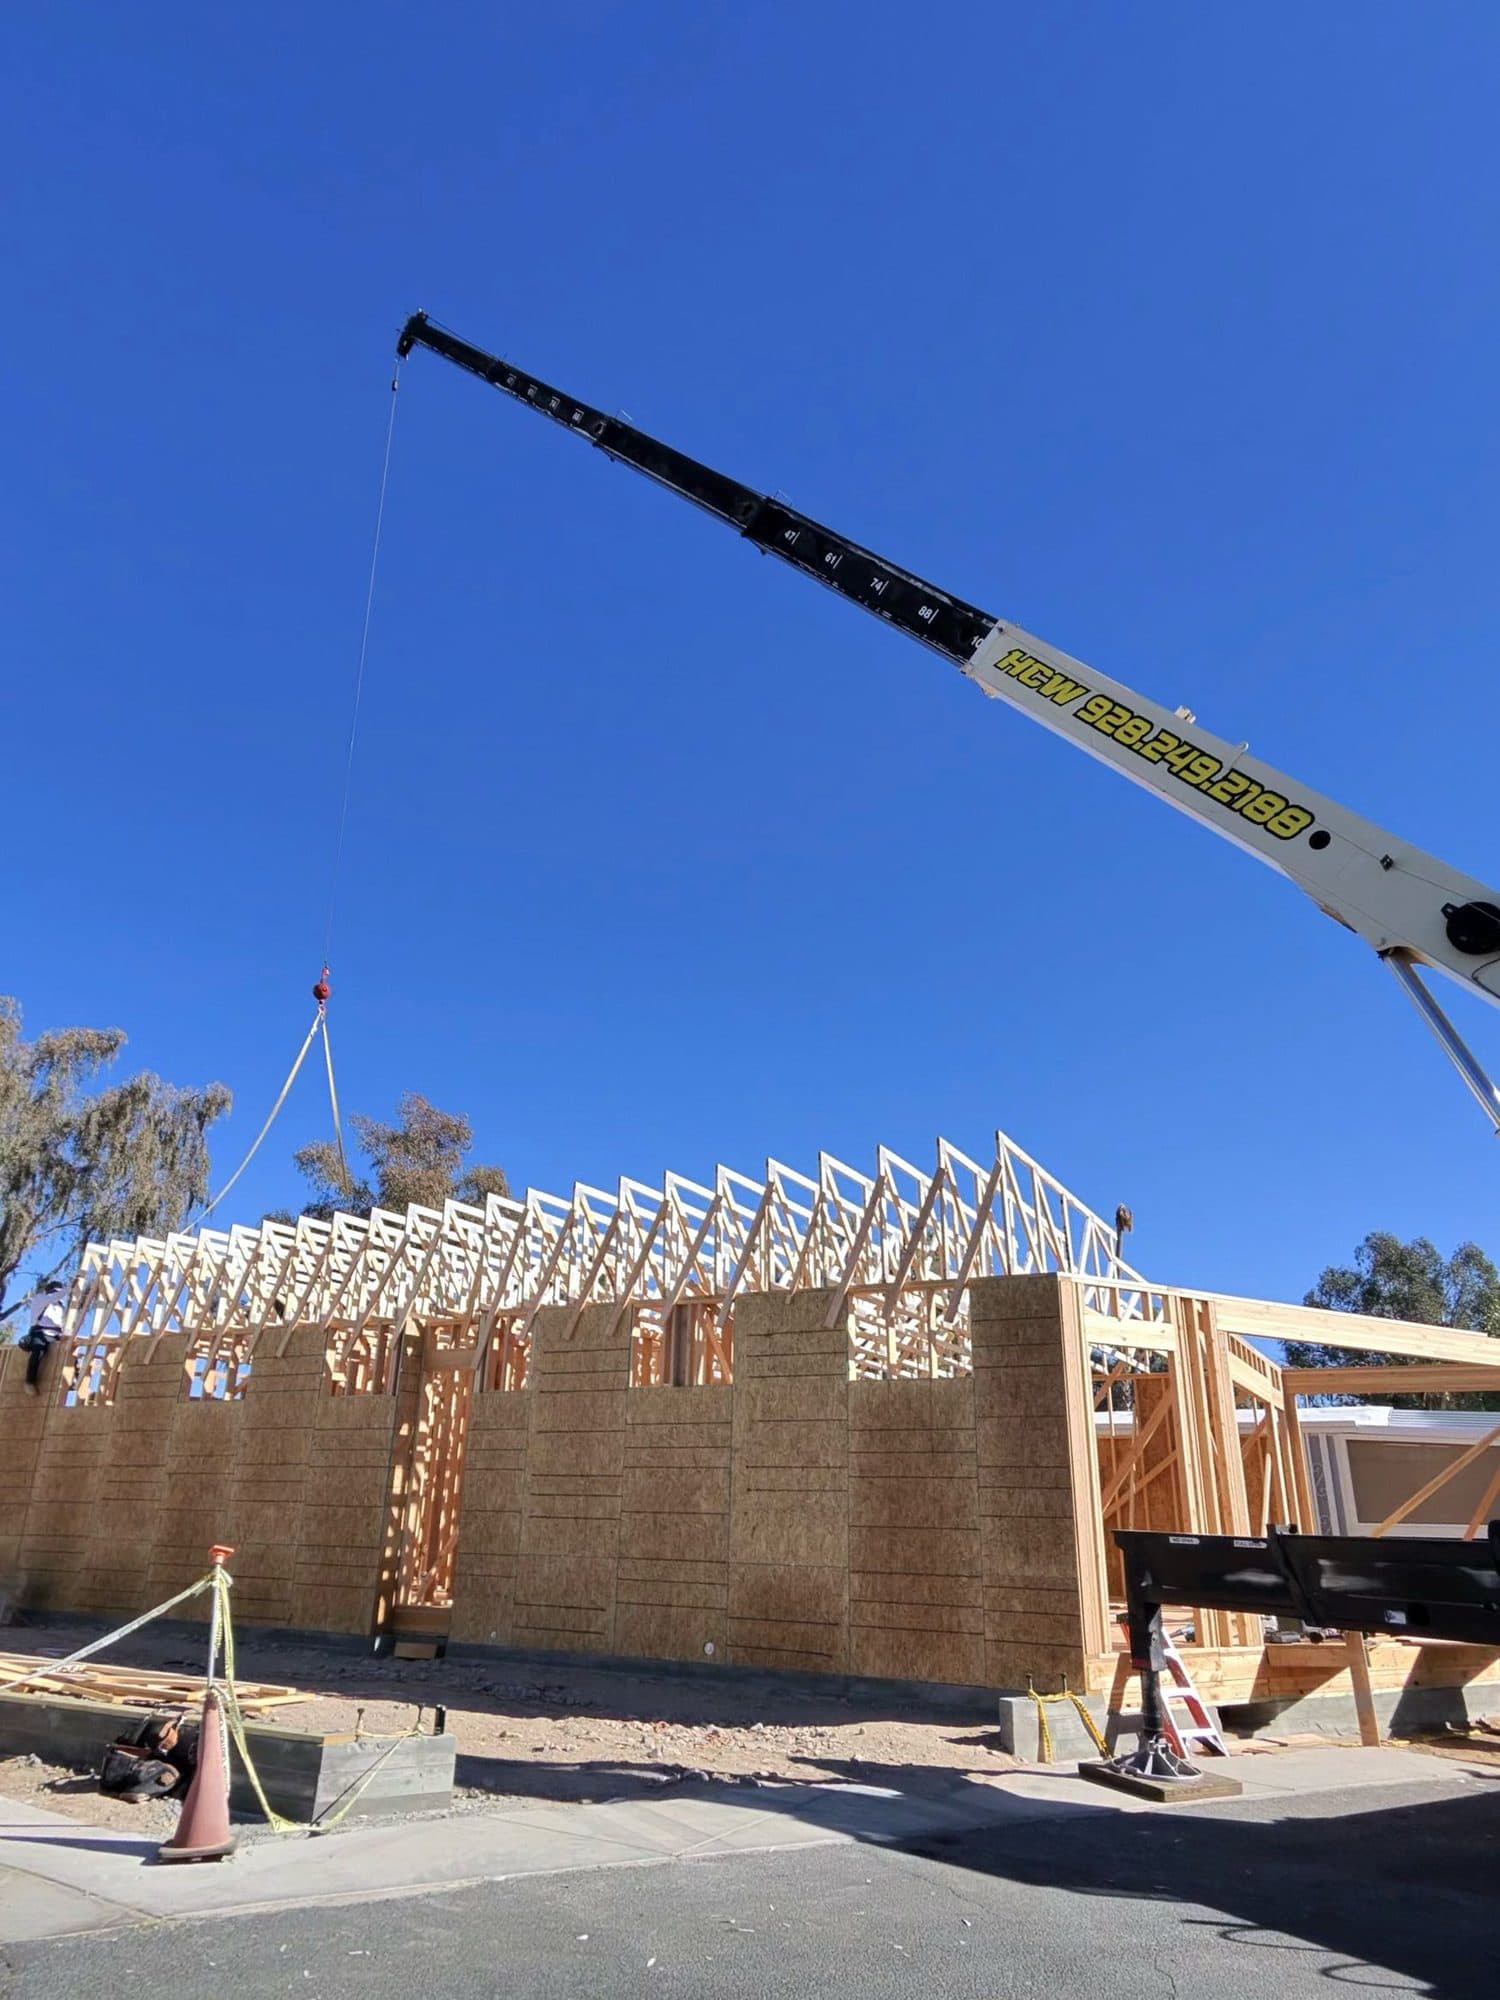
HCW boom over freshly set trusses
Answers
Frequently Asked Questions
Can you set all the sections in one day?
Often, if they are delivered in sequence and the foundation is ready. The limits are usually delivery timing and how fast the setting crew can shim and tie each section down.
What weight should I give you?
Per-section weights from the manufacturer. They vary quite a bit across a home, and we size the crane on the heaviest one with the longest radius.
Will the lift damage the interior finish?
Not with a proper spreader. Damage comes from angled sling legs squeezing the walls inward, which racks the frame. Rigging vertically from the floor structure avoids it.
What access do you need on a modular set?
Room for the delivery transport, room for the crane at a radius that covers every section position, and solid ground. Send a site plan and we will work out the position before the day.
Related Services
- Precast Panel PlacementPrecast panels are heavy, flat, and all sail. Rated inserts, panels kept vertical, and bracing to the slab before the crane ever comes off.
- Structural Component LiftsCanopies, stair sections, mezzanine framing, headers, awnings, and retrofit steel. The odd structural pieces that do not fit a standard category.
- Truss and Structural PlacementRoof trusses, beams, columns, steel, precast, and modular sections set to your framing crew's pace.
- Roof Truss LiftingTrusses arrive banded and go up floppy. Spread pick points, two tag lines, and a crew that braces as it goes. Crane and operator supplied.
- Beam and Column PlacementGlulam and steel beams onto post seats, columns plumbed on anchor bolts. The crane holds the member while your crew makes the connection.
- Steel Member PositioningPurlins, joists, tube steel, and framing members positioned for bolted connections. Drift pins, tight tolerances, and steel that gets hot to touch.
- Precast Panel PlacementPrecast panels are heavy, flat, and all sail. Rated inserts, panels kept vertical, and bracing to the slab before the crane ever comes off.
- Structural Component LiftsCanopies, stair sections, mezzanine framing, headers, awnings, and retrofit steel. The odd structural pieces that do not fit a standard category.
Ready to schedule your lift?
Tell us the load, the site and the timing. We will confirm capacity, access and a window.